




The Complete Guide to Construction-Ready Rebar Shop Drawings
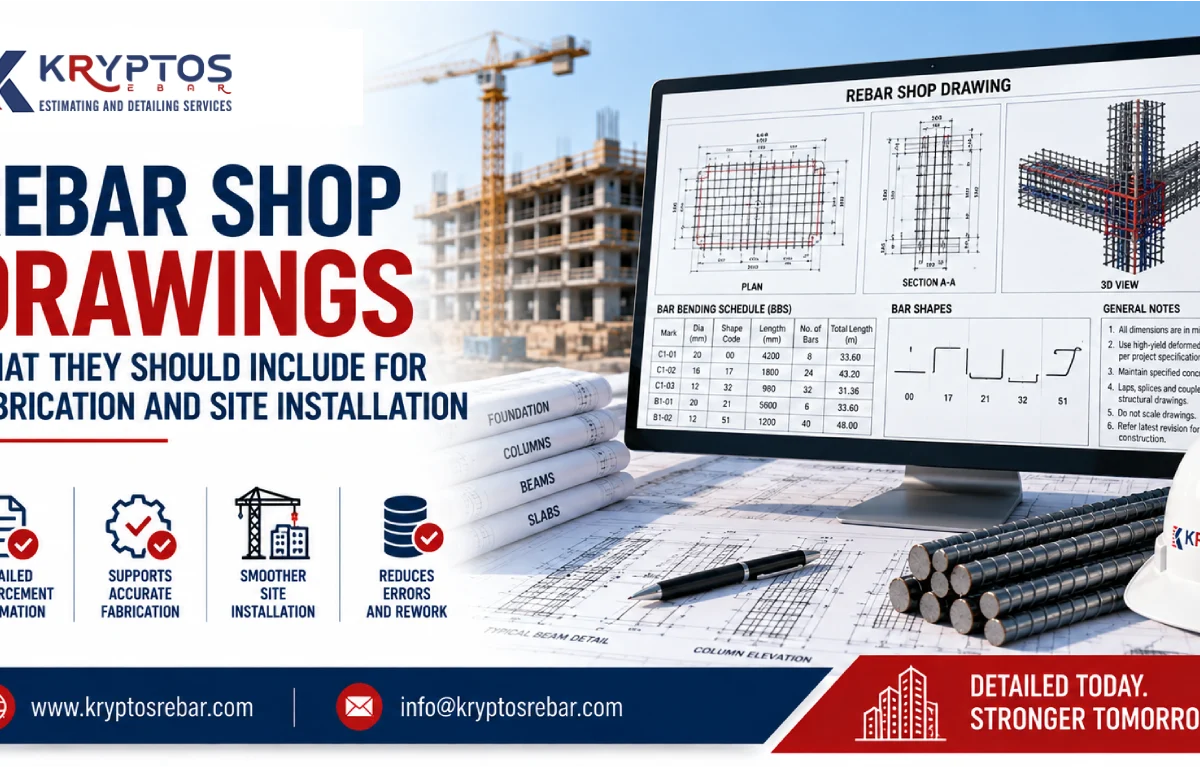
Rebar Shop Drawings are an essential part of modern reinforced concrete construction. They transform structural design information into detailed, practical instructions that fabricators and site teams can use to manufacture and install reinforcement accurately.
Structural drawings communicate the engineering requirements of a project, but they do not always provide every piece of information needed for fabrication and field installation. Rebar shop drawings bridge that gap by presenting reinforcement sizes, shapes, spacing, bar marks, quantities, dimensions, laps, bends, and placement information in a clear and coordinated format.
A well-prepared drawing can help project teams reduce ambiguity, improve fabrication accuracy, identify coordination problems, control reinforcement quantities, and support smoother site installation.
This becomes particularly important on complex projects such as high-rise buildings, hospitals, industrial facilities, infrastructure developments, bridges, parking structures, and large commercial projects.
In this complete guide, we will explain what rebar shop drawings are, what they contain, why they matter, how they are prepared, and how professional detailing can improve construction outcomes.
👉 Rebar Detailing Services
kryptosrebar.com/service/
What Are Rebar Shop Drawings?
Rebar Shop Drawings are detailed reinforcement drawings prepared to communicate how reinforcing steel should be fabricated and placed within a concrete structure.
They are generally developed from approved structural drawings, specifications, design information, architectural information, and relevant project requirements.
Depending on the project, shop drawings may include:
1.Reinforcement plans
2.Elevations
3.Sections
4.Enlarged details
5.Bar marks
6.Bar diameters
7.Bar spacing
8.Bar lengths
9.Bar shapes
10.Reinforcement quantities
11.Lap splice information
12.Development information
13.Concrete cover
14.Coupler locations
15.Construction joints
16.Bar Bending Schedules
17.General reinforcement notes
The exact content varies according to the project, structural system, jurisdiction, and contractual requirements.
The primary objective is to create clear information that allows reinforcement to move efficiently from design → detailing → fabrication → delivery → installation.
Why Rebar Shop Drawings Are Important
Reinforcement steel is a critical component of reinforced concrete structures.
An error in reinforcement information can affect fabrication, material procurement, site productivity, and project schedules.
Professional Rebar Shop Drawings provide a common reference for several project stakeholders, including:
1.Structural engineers
2.General contractors
3.Rebar detailers
4.Rebar fabricators
5.Steel suppliers
6.Site engineers
7.Reinforcement installers
8.Project managers
Clear drawings reduce interpretation and provide the information required to manufacture reinforcement according to the approved design.
They can also help identify potential problems before steel is fabricated.
For example, a detailing review may reveal reinforcement congestion around a beam-column joint or a conflict between reinforcement and an opening.
Resolving these issues during detailing is generally preferable to discovering them after fabrication or at the construction site.
What Information Should Rebar Shop Drawings Include?
The quality of a shop drawing depends heavily on the completeness and clarity of its information.
Reinforcement Bar Marks
Every reinforcement bar should have a unique identification or bar mark that allows the team to trace it between drawings, schedules, fabrication, and installation.
Clear bar marking helps prevent confusion when multiple reinforcement types are used in the same structural element.
Bar Diameter
The drawing should clearly identify the required reinforcement diameter.
Bar Spacing
Spacing information communicates how reinforcement should be distributed throughout the structural element.
Bar Length
Accurate bar lengths are essential for fabrication and quantity control.
Bar Shape
Bent bars should have clear shape information and dimensions necessary for fabrication.
Bar Quantity
Quantity information helps fabricators and contractors plan production and material requirements.
Placement Information
The drawing should clearly communicate where reinforcement belongs within the concrete element.
Sections and Details
Sections are especially important where reinforcement arrangements are complex or difficult to understand from plan views alone.
The Role of the Bar Bending Schedule
The Bar Bending Schedule (BBS) is an important component of reinforcement detailing.
A BBS typically provides information such as:
1.Bar mark
2.Bar diameter
3.Bar shape
4.Cutting length
5.Quantity
6.Reinforcement location
7.Bend information
8.Total weight
The schedule provides a structured connection between drawings and fabrication.
A well-coordinated BBS can support:
1.Accurate fabrication
2.verification
3.Procurement planning
4.Material tracking
5.Production scheduling
6.Site identification
However, the BBS should not be considered independently from the drawings. Both should be reviewed for consistency before fabrication.
How Rebar Shop Drawings Are Prepared
Preparing professional Rebar Shop Drawings requires a structured workflow.
Step 1: Review Structural Documents
The detailing team begins by reviewing the latest approved structural drawings and project specifications.
The review may include:
1.General arrangement drawings
2.Foundation plans
3.Framing plans
4.Structural sections
5.Structural details
6.Design notes
7.Project specifications
The objective is to understand the structural intent before reinforcement detailing begins.
Step 2: Identify Reinforcement Requirements
The detailer identifies reinforcement requirements for each structural element.
These may include:
1.Footings
2.Columns
3.Beams
4.Slabs
5.Walls
6.Pile caps
7.Foundations
8.Stairs
9.Transfer structures
Step 3: Develop Reinforcement Details
Reinforcement is then modeled or drafted according to the approved design information.
Step 4: Coordinate the Drawings
The reinforcement is checked against architectural, MEP, structural, and other relevant information.
Step 5: Perform Constructability Review
The detailing team reviews whether reinforcement can realistically be fabricated and installed.
Step 6: Generate BBS and Quantity Information
Bar schedules and quantity information are generated from the approved reinforcement details.
Step 7: Quality Control
A structured quality-control process checks drawings, schedules, quantities, dimensions, bar marks, and revisions.
Step 8: Issue for Approval
The completed shop drawings are submitted through the project’s required review and approval process.
Rebar Shop Drawings and Constructability
A construction-ready drawing should do more than show reinforcement.
It should help the site team understand how the reinforcement can actually be installed.
This is why constructability is an important part of professional rebar detailing.
A constructability review can examine:
1.Rebar congestion
2.Bar spacing
3.Lap locations
4.Coupler positions
5.Concrete cover
6.Reinforcement layering
7.Beam-column intersections
8.Openings
9.Embedded items
10.Installation sequence
11.Access for workers
12.Concrete placement requirements
This is particularly important in heavily reinforced areas.
If reinforcement is technically detailed but difficult to install, site teams may face delays, RFIs, field modifications, and rework.
A constructability-focused approach helps identify these risks earlier.
Rebar Shop Drawings and Coordination
Reinforcement must coexist with other building systems.
For example, structural reinforcement may intersect with:
1.HVAC openings
2.Plumbing sleeves
3.Electrical conduits
4.Mechanical equipment
5.Architectural openings
6.Embedded plates
7.Anchor systems
If these interfaces are not coordinated before fabrication, conflicts can appear during construction.
Coordinated Rebar Shop Drawings provide an opportunity to identify and resolve potential conflicts before reinforcement is produced.
For larger projects, BIM-based workflows can make this process more efficient by allowing multiple disciplines to review coordinated digital models.
buildingSMART International – openBIM provides information about openBIM approaches that support collaboration and information exchange across different systems.
How Rebar Shop Drawings Improve Quantity Control
Reinforcement drawings also play an important role in quantity management.
When drawings are accurately detailed, project teams can better understand:
1.Total reinforcement quantities
2.Bar-by-bar requirements
3.Cutting lengths
4.Fabrication requirements
5.Material demand
6.Changes between revisions
This information supports procurement planning and cost control.
Accurate quantities can help reduce both shortages and excessive purchasing.
Quantity verification should be performed before fabrication and procurement, particularly on large projects where small percentage differences can represent substantial material quantities.
Rebar Shop Drawings and Procurement Planning
Procurement teams need reliable information to determine how much reinforcement should be purchased and when it should be delivered.
Well-coordinated drawings and schedules can provide valuable information for:
1.Material ordering
2.Supplier coordination
3.Fabrication planning
4.Delivery scheduling
5.Inventory management
6.Project cash flow planning
Instead of relying on rough estimates throughout construction, teams can use progressively refined reinforcement information as drawings are developed and approved.
This improves visibility and reduces procurement uncertainty.
Common Problems With Poor Rebar Shop Drawings
Poorly prepared reinforcement drawings can create problems throughout the construction lifecycle.
Common issues include:
Unclear Bar Marks
Fabricators may struggle to identify which reinforcement belongs to a particular location.
Missing Dimensions
Insufficient dimensions can make fabrication or installation interpretation difficult.
Inconsistent Quantities
Differences between drawings and schedules can lead to incorrect procurement or fabrication.
Outdated Revisions
Using superseded drawings can result in reinforcement being fabricated according to obsolete information.
Poor Coordination
Unresolved conflicts with openings or other trades can create site problems.
Inadequate Sections
Complex reinforcement zones may be difficult to interpret without sectional views.
Lack of Constructability Review
A drawing may technically represent the design but still be difficult to fabricate or install.
Revision Management for Rebar Shop Drawings
Construction projects frequently experience design revisions.
Structural changes may affect:
1.Bar quantities
2.Bar sizes
3.Bar lengths
4.Spacing
5.Lap locations
6.Reinforcement layouts
7.BBS information
Revision management should therefore be systematic.
Every updated drawing should clearly identify its revision status, and affected schedules and quantity information should be updated accordingly.
A controlled workflow helps ensure that:
1.Fabricators use the latest approved information
2.Obsolete drawings are removed from active workflows
3.Quantity changes are tracked
4.Procurement impacts are identified
5.Site teams receive updated information
This becomes particularly important when construction and fabrication are progressing simultaneously.
Digital Technology in Rebar Detailing
Technology has transformed the way reinforcement information is developed and coordinated.
Modern detailing platforms can support:
1.3D reinforcement modeling
2.Automated schedules
3.Quantity extraction
4.Clash detection
5.Drawing generation
6.Revision management
7.Model-based coordination
For example, Tekla provides reinforcement detailing solutions that support modeling and documentation workflows for rebar. Tekla Rebar Detailing
Digital workflows can reduce repetitive manual tasks and improve consistency.
However, software does not replace engineering judgment.
Experienced detailers are still needed to interpret project information, identify practical issues, coordinate complex reinforcement, and communicate potential design concerns to the appropriate project stakeholders.
Quality Control Checklist for Rebar Shop Drawings
Before issuing drawings for fabrication, project teams should review:
1.
Latest structural drawings used
2.
Correct revision incorporated
3.
Bar marks checked
4.
Bar diameters verified
5.
Bar spacing verified
6.
Cutting lengths checked
7.
Bar shapes reviewed
8.
Quantities verified
9.
Concrete cover checked
10.
Lap and development information reviewed
11.
Coupler locations coordinated
12.
Openings coordinated
13.
MEP interfaces reviewed
14.
Congested areas checked
15.
Sections and details provided
16.
BBS coordinated with drawings
17.
Revision information verified
18.
Constructability reviewed
19.
Final quality-control check completed
This type of structured review helps reduce avoidable errors before fabrication.
Best Practices for Construction-Ready Rebar Shop Drawings
To produce consistently reliable reinforcement drawings, project teams should follow several best practices.
Start With Approved Information
Never detail reinforcement from outdated or incomplete structural information.
Coordinate Early
Identify interfaces with architecture, MEP, embeds, and other disciplines before fabrication.
Focus on Critical Zones
Prioritize congested and structurally complex areas.
Maintain Drawing-to-BBS Consistency
The reinforcement drawings and schedules should communicate the same information.
Track Revisions
Ensure every change is reflected in affected drawings, schedules, and quantity reports.
Use Clear Sections
Complex reinforcement should be supported by enlarged details and sections.
Review Constructability
Ask whether reinforcement can actually be fabricated, transported, placed, and concreted.
Perform Independent Quality Checks
A second review can identify errors that may be missed during initial detailing.
How Kryptos Rebar Supports Construction-Ready Detailing
At Kryptos Rebar, our approach to reinforcement detailing focuses on accuracy, coordination, constructability, and fabrication readiness.
Our services include:
1.Rebar detailing
2.Rebar estimation
3.Reinforcement shop drawings
4.Bar Bending Schedules
5.3D rebar modeling
6.Quantity verification
7.Constructability reviews
8.Revision management
9.Coordination support
We work with contractors, structural engineers, general contractors, and rebar fabricators to provide reinforcement information that supports efficient project execution.
Our goal is to help project teams identify issues before they become fabrication or site problems.
Conclusion
Rebar Shop Drawings are much more than technical drawings. They are an important communication tool connecting structural design with fabrication, procurement, and site installation.
High-quality drawings provide clear reinforcement information, support accurate fabrication, improve quantity control, facilitate coordination, and help construction teams install reinforcement with greater confidence.
The strongest workflows combine accurate detailing with constructability review, revision control, quantity verification, and multidisciplinary coordination.
As reinforced concrete projects become more complex, construction-ready reinforcement documentation becomes increasingly important.
By investing in professional rebar detailing before fabrication begins, project teams can reduce uncertainty, minimize rework, improve procurement planning, and create a smoother path from structural design to completed construction.
Frequently Asked Questions
1. What are Rebar Shop Drawings?
Rebar Shop Drawings are detailed reinforcement drawings that communicate how reinforcing steel should be fabricated and installed. They typically include bar marks, sizes, spacing, lengths, shapes, quantities, placement details, sections, and schedules.
2. Why are Rebar Shop Drawings important?
They help bridge the gap between structural design and construction by providing fabricators and site teams with detailed reinforcement information. They can also improve coordination, quantity control, fabrication accuracy, and installation efficiency.
3. What is included in a rebar shop drawing?
A typical drawing may include reinforcement plans, elevations, sections, bar marks, diameters, spacing, lengths, shapes, quantities, laps, cover, couplers, placement details, and Bar Bending Schedule information.
4. Who prepares Rebar Shop Drawings?
Rebar detailers typically prepare shop drawings using approved structural design information. Depending on the project, the drawings are then reviewed and approved according to the project’s contractual and engineering requirements.
5. How do Rebar Shop Drawings reduce construction problems?
Accurate drawings can identify coordination issues, reinforcement congestion, quantity discrepancies, unclear bar arrangements, and constructability concerns before fabrication. Early issue identification can reduce RFIs, rework, material waste, and site delays.
🚀 Need Accurate Rebar Estimation You Can Trust?
Connect with Kryptos Rebar for precision-driven rebar detailing, estimation, and constructability-focused reinforcement solutions.
📩 Email now: [email protected]
Let’s optimize your structure with precision and confidence.