


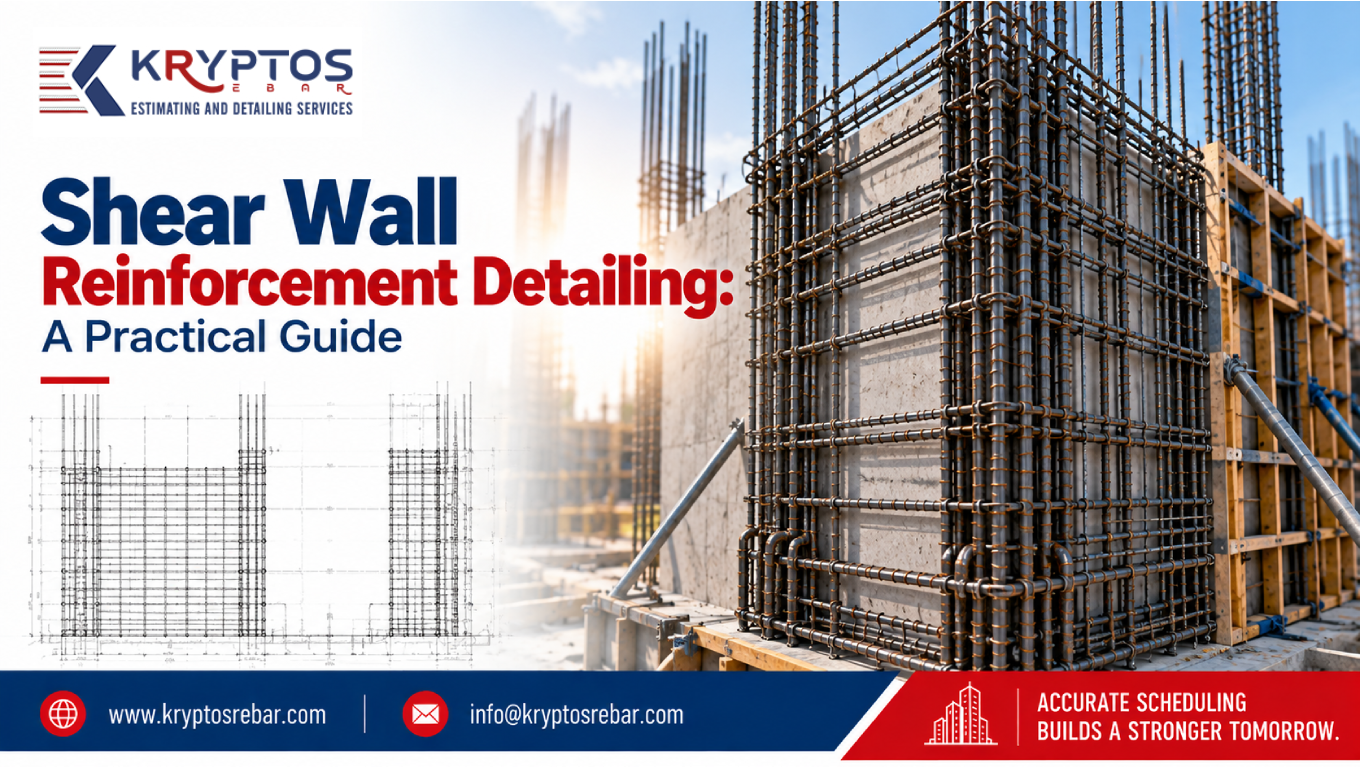
Shear Wall Reinforcement Detailing: A Practical Guide
Shear wall reinforcement detailing is an important part of reinforced concrete construction, particularly in buildings designed to resist lateral forces from wind and earthquakes. Shear walls provide lateral stiffness and strength, helping a structure resist horizontal loads and control excessive movement. However, their performance depends on more than concrete strength and structural design. Accurate reinforcement detailing is also essential for translating the engineer’s design into clear, buildable construction documentation.
From vertical reinforcement and horizontal bars to boundary elements, coupling beams, lap splices, and anchorage, every detail must be coordinated with the approved structural drawings. Inaccurate bar placement, insufficient clearances, or poorly coordinated reinforcement can create construction difficulties and may affect structural performance.
This practical guide explains the major considerations in shear wall reinforcement detailing, how detailing drawings and bar bending schedules support construction, and why quality control is essential for reliable project delivery.
👉 Rebar Detailing Services
kryptosrebar.com/service/
What Is Shear Wall Reinforcement Detailing?
Shear wall reinforcement detailing is the process of preparing construction-ready reinforcement drawings and related documentation for reinforced concrete shear walls. It translates the structural engineer’s design requirements into clear information that rebar fabricators and site teams can use.
Typical detailing deliverables include reinforcement layout drawings, wall elevations, sections, bar marks, reinforcement dimensions, lap splice locations, anchorage details, and bar bending schedules where required.
The detailing process must follow the approved structural design, project specifications, and applicable building codes. A rebar detailer documents the specified reinforcement arrangement rather than independently changing the structural design.
Accurate detailing helps project teams understand how reinforcement should be fabricated, assembled, and placed before concrete is poured.
Why Is Shear Wall Reinforcement Detailing Important?
Shear walls often contain closely spaced reinforcement, particularly around wall ends, openings, coupling beams, and heavily loaded regions. Without clear detailing, construction teams may struggle to interpret the reinforcement arrangement or install the bars correctly.
Effective detailing supports several project objectives:
1.Construction accuracy: Provides clear reinforcement sizes, spacing, locations, and dimensions.
2.Coordination: Helps identify potential clashes between reinforcement, openings, embedded items, and adjoining structural elements.
3.Fabrication efficiency: Organizes reinforcement into identifiable bar marks and practical bending information.
4.Material management: Supports rebar quantity calculations and reduces avoidable fabrication errors.
5.Quality control: Makes it easier to compare installed reinforcement against approved drawings and specifications.
Shear wall reinforcement detailing does not replace structural engineering checks or site inspections. Instead, it provides the documentation needed to implement the approved design accurately.
1. Shear Wall Rebar Detailing: Understand the Reinforcement Layout
Shear wall rebar detailing begins with a thorough review of the structural drawings. Before preparing reinforcement details, the detailer should understand the wall geometry, thickness, height, openings, adjoining slabs and beams, and the reinforcement requirements shown in the design.
A typical reinforced concrete shear wall may contain vertical reinforcement, horizontal reinforcement, and additional reinforcement at selected locations. The exact arrangement depends on the structural design, loading conditions, wall dimensions, and applicable code requirements.
Important detailing considerations include:
1.Vertical reinforcement: Confirm bar sizes, spacing, positions, continuity, and specified termination or anchorage details.
2.Horizontal reinforcement: Document the required bar spacing, locations, and continuity across the wall.
3.Wall thickness and cover: Follow the specified concrete cover and maintain the required clear spacing between bars.
4.Wall intersections: Coordinate reinforcement where walls meet other walls, columns, slabs, and foundations.
5.Reinforcement congestion: Identify areas where multiple bar layers or intersecting structural elements may make placement difficult.
The drawings should clearly distinguish reinforcement on each face of the wall when the design requires reinforcement on both faces. Sections and enlarged details can help clarify bar positions that are difficult to understand from an elevation alone.
The objective is to make the approved reinforcement arrangement clear, consistent, and practical to construct.
2. Shear Wall Reinforcement Drawings: Include Essential Details
Shear wall reinforcement drawings communicate how reinforcement should be fabricated and installed. A well-prepared drawing set should provide enough information for the construction team to interpret the design without relying on assumptions.
Depending on project requirements, the drawing package may include wall elevations, cross-sections, enlarged reinforcement details, typical sections, bar marks, and schedules.
Key drawing requirements include:
1.Wall elevations: Show reinforcement distribution, wall dimensions, openings, and relevant level references.
2.Cross-sections: Clarify wall thickness, reinforcement layers, concrete cover, and bar positioning.
3.Opening details: Identify reinforcement arrangements around doors, windows, and service penetrations as specified by the engineer.
4.Boundary element details: Show the reinforcement and confinement requirements specified for designated boundary regions.
5.Connection details: Explain how wall reinforcement connects to foundations, slabs, coupling beams, and intersecting walls.
6.General notes: Reference applicable drawings, revisions, specifications, and project-specific requirements.
Dimensions, bar marks, and reinforcement notes must remain consistent across all related drawings. If a section refers to a bar mark, that mark should correspond to the correct reinforcement information in the schedule.
Clear drawings reduce interpretation errors and make it easier for site teams to check reinforcement before concrete placement.
3. Shear Wall Boundary Elements and Confinement Detailing
Boundary elements are designated regions near the ends of certain shear walls where the structural design may require concentrated longitudinal reinforcement and additional transverse reinforcement. Their configuration and requirements depend on the design and the applicable building code.
Because reinforcement can be particularly dense in these regions, boundary element detailing requires careful attention.
Detailers should verify the following information against the approved design:
1.Boundary element dimensions and locations.
2.Longitudinal bar sizes, quantities, and positions.
3.Transverse reinforcement sizes, spacing, and specified configurations.
4.Anchorage and continuity requirements.
5.Clearances needed for reinforcement placement and concrete consolidation.
Confinement reinforcement, where specified, must be represented clearly so that the fabrication and installation teams can understand the required arrangement.
The detailer should also review whether the proposed reinforcement layout creates practical placement difficulties. If bars overlap geometrically, required clear spacing cannot be maintained, or the drawing appears inconsistent with the design, the issue should be raised with the responsible structural engineer.
Boundary element reinforcement should never be reduced, relocated, or modified solely to simplify fabrication without the appropriate design review and approval.
4. Shear Wall Bar Bending Schedule: Improve Fabrication Accuracy
A shear wall bar bending schedule (BBS) organizes reinforcement information for fabrication, material planning, and installation. It links the reinforcement shown in the drawings to identifiable bar marks and specified bar dimensions.
Depending on the project’s requirements, a schedule may include the bar mark, bar diameter, shape, dimensions, quantity, length, and calculated weight.
An accurate shear wall bar bending schedule helps teams prepare the required reinforcement while reducing confusion between bars of different shapes and sizes.
Important scheduling practices include:
1.Assign unique and consistent bar marks.
2.Verify bar dimensions against the approved detailing drawings.
3.Check bending shapes and dimensions against the applicable project standards.
4.Confirm quantities and lengths before generating material summaries.
5.Coordinate bar marks between wall elevations, sections, and schedules.
6.Review revisions to prevent outdated schedules from being used for fabrication.
For walls with repeated reinforcement arrangements, consistent bar marking and scheduling can make fabrication and installation more efficient. However, similar-looking bars should not be treated as interchangeable unless their dimensions and design requirements match.
Quantity calculations should account for the reinforcement actually specified in the approved drawings. Any allowances, waste factors, or procurement assumptions should be identified separately rather than confused with the theoretical reinforcement quantity.
5. Structural Rebar Detailing: Coordinate Openings and Connections
Structural rebar detailing must account for the relationship between shear walls and the other components of a building. Openings, service penetrations, coupling beams, slabs, foundations, and intersecting walls can all affect reinforcement placement.
Poor coordination may result in bars conflicting with embedded items or reinforcement from adjoining elements. These issues are more difficult and costly to resolve after fabrication or installation.
A coordinated detailing review should focus on:
1.Door and window openings: Confirm opening dimensions and the reinforcement details provided by the structural engineer.
2.Service penetrations: Coordinate plumbing, electrical, and mechanical openings with the approved structural arrangement.
3.Coupling beams: Check the reinforcement interfaces between coupling beams and adjoining wall regions.
4.Wall-to-slab connections: Verify reinforcement continuity, anchorage, and connection information shown in the design.
5.Foundation connections: Coordinate starter bars, dowels, wall reinforcement, and specified development or anchorage details.
6.Intersecting walls: Review reinforcement continuity and congestion at wall junctions.
Where Building Information Modeling (BIM) is used, a coordinated model can help teams visualize reinforcement and identify potential geometric clashes. However, a model-based check does not automatically confirm that reinforcement satisfies structural design requirements.
Questions about conflicts, missing dimensions, or unclear connection details should be recorded and referred to the responsible design team for resolution.
6. Lap Splices, Development Length, and Anchorage
Lap splices, development length, and anchorage are critical detailing considerations because reinforcement must transfer forces in accordance with the structural design and applicable code provisions.
The required details can vary according to bar diameter, concrete properties, reinforcement grade, stress conditions, confinement, location, and other design factors. Consequently, standard values should not be applied indiscriminately to every shear wall.
During detailing, review:
1.Specified lap splice lengths and locations.
2.Bar development and anchorage requirements.
3.Reinforcement continuity at wall-to-foundation and wall-to-slab interfaces.
4.Restrictions on splice locations stated in the structural documents.
5.Congestion caused by overlapping bars or multiple reinforcement layers.
6.Any mechanical couplers or alternative connection systems specifically approved for the project.
Splice locations may need to be coordinated to avoid creating unnecessary reinforcement congestion. However, staggered splices or alternative splice arrangements should only be shown where consistent with the approved design.
If the structural drawings do not provide enough information to resolve a splice or anchorage requirement, the detailer should request clarification instead of assuming a value.
7. Quality Control in Shear Wall Reinforcement Detailing
A structured quality control process helps identify inconsistencies before reinforcement drawings are issued for construction. It also improves coordination between detailing, fabrication, and site teams.
A practical review should cover the following areas:
Drawing consistency: Verify that wall dimensions, levels, openings, and reinforcement notes agree with the latest approved structural drawings.
Bar mark verification: Check that each bar mark matches the relevant drawing and schedule entry.
Dimensional checks: Review bar lengths, bends, quantities, and reinforcement spacing for consistency with the design.
Cover and clearance: Confirm that the detailing reflects specified concrete cover and clear spacing requirements.
Interface coordination: Review wall connections, boundary elements, coupling beams, foundations, slabs, and embedded items.
Revision control: Ensure that the correct drawing revisions and schedules are issued and that superseded documents are not mistakenly used.
Issue tracking: Record unresolved design questions, coordination conflicts, and required approvals.
These checks are most effective when performed systematically rather than only at the end of the detailing process. Early reviews can prevent avoidable rework and improve communication among project stakeholders.
Common Challenges in Shear Wall Reinforcement Detailing
Shear wall detailing can become challenging when structural geometry is complex or reinforcement is concentrated in a small area.
Common problems include:
Reinforcement congestion: Closely spaced bars make it difficult to interpret or install the specified arrangement.
Incomplete structural information: Missing dimensions or unclear connection requirements delay detailing.
Coordination conflicts: Openings, embedded items, and adjoining reinforcement compete for the same space.
Inconsistent bar marks: Differences between drawings and schedules create fabrication uncertainty.
Late design revisions: Changes to wall dimensions or reinforcement may require multiple documents to be updated.
Unclear splice requirements: Missing or inconsistent information can lead to incorrect assumptions.
The most effective response is to combine careful drawing review, clear documentation, coordination with other disciplines, and timely communication with the structural engineer. Detailing should make the approved design easier to implement—not introduce unapproved structural changes.
How Professional Shear Wall Reinforcement Detailing Supports Projects
Professional shear wall reinforcement detailing can help structural engineers, contractors, and rebar fabricators communicate reinforcement requirements more clearly.
Depending on the project scope, detailing services may include reinforcement shop drawings, bar bending schedules, quantity takeoffs, drawing coordination, and revision management.
These deliverables can help teams plan fabrication, identify coordination concerns, and organize reinforcement installation. Their value depends on the quality of the input information, the review process, and compliance with the approved structural design.
At Kryptos Rebar, project teams can explore rebar detailing and estimation support for reinforced concrete construction. For project-specific requirements, the appropriate scope, applicable standards, drawing inputs, and deliverables should be confirmed before work begins.
For further technical reference, consult the American Concrete Institute (ACI) for relevant concrete design and detailing publications. You can also explore Tekla’s rebar detailing solutions for information about reinforcement detailing workflows and related technology.
Always use the standards and design documents applicable to the specific project and jurisdiction.
Conclusion
Shear wall reinforcement detailing plays an important role in converting structural design information into practical construction documentation. Accurate reinforcement layouts, clear shop drawings, properly coordinated boundary elements, reliable bar bending schedules, and careful attention to lap splices and anchorage can help reduce confusion during fabrication and installation.
A consistent quality control process is equally important. Reviewing dimensions, bar marks, reinforcement spacing, openings, and connections before issuing drawings helps project teams identify potential problems earlier and manage revisions more effectively.
For successful results, shear wall reinforcement detailing must follow the approved structural design, applicable building codes, and project specifications. When supported by clear communication and systematic checking, it can improve coordination and support more efficient reinforced concrete construction.
Frequently Asked Questions
1. What is shear wall reinforcement detailing?
Shear wall reinforcement detailing is the preparation of reinforcement drawings, bar marks, sections, and schedules that communicate how the reinforcement specified by the structural engineer should be fabricated and installed.
2. What reinforcement is commonly used in shear walls?
Reinforced concrete shear walls commonly use vertical and horizontal reinforcement. Depending on the structural design, they may also include boundary element reinforcement, confinement reinforcement, and additional reinforcement around openings and connections.
3. Why are shear wall reinforcement drawings important?
These drawings provide construction teams with information about bar sizes, spacing, locations, dimensions, connections, and other reinforcement requirements. Clear drawings help reduce interpretation errors and support fabrication and site quality checks.
4. What information should a shear wall bar bending schedule include?
Depending on the project requirements, a bar bending schedule may include bar marks, diameters, shapes, dimensions, quantities, lengths, and weights. The schedule should remain consistent with the approved reinforcement drawings.
5. Can shear wall reinforcement detailing be completed using BIM software?
Yes. Suitable BIM and reinforcement detailing software can help teams model reinforcement, prepare drawings and schedules, and identify potential geometric coordination issues. Software outputs still require appropriate technical review and verification against the approved structural design.
🚀 Need Accurate Rebar Estimation You Can Trust?
Connect with Kryptos Rebar for precision-driven rebar detailing, estimation, and constructability-focused reinforcement solutions.
📩 Email now: [email protected]
Let’s optimize your structure with precision and confidence.