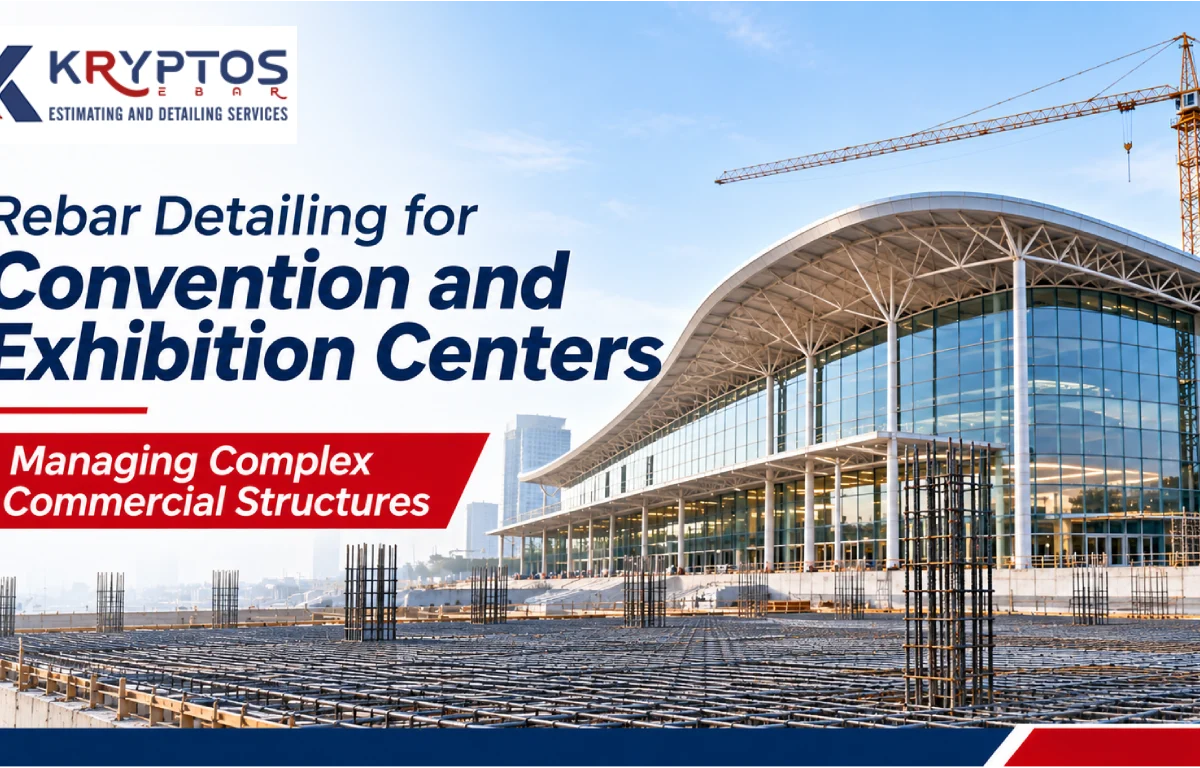



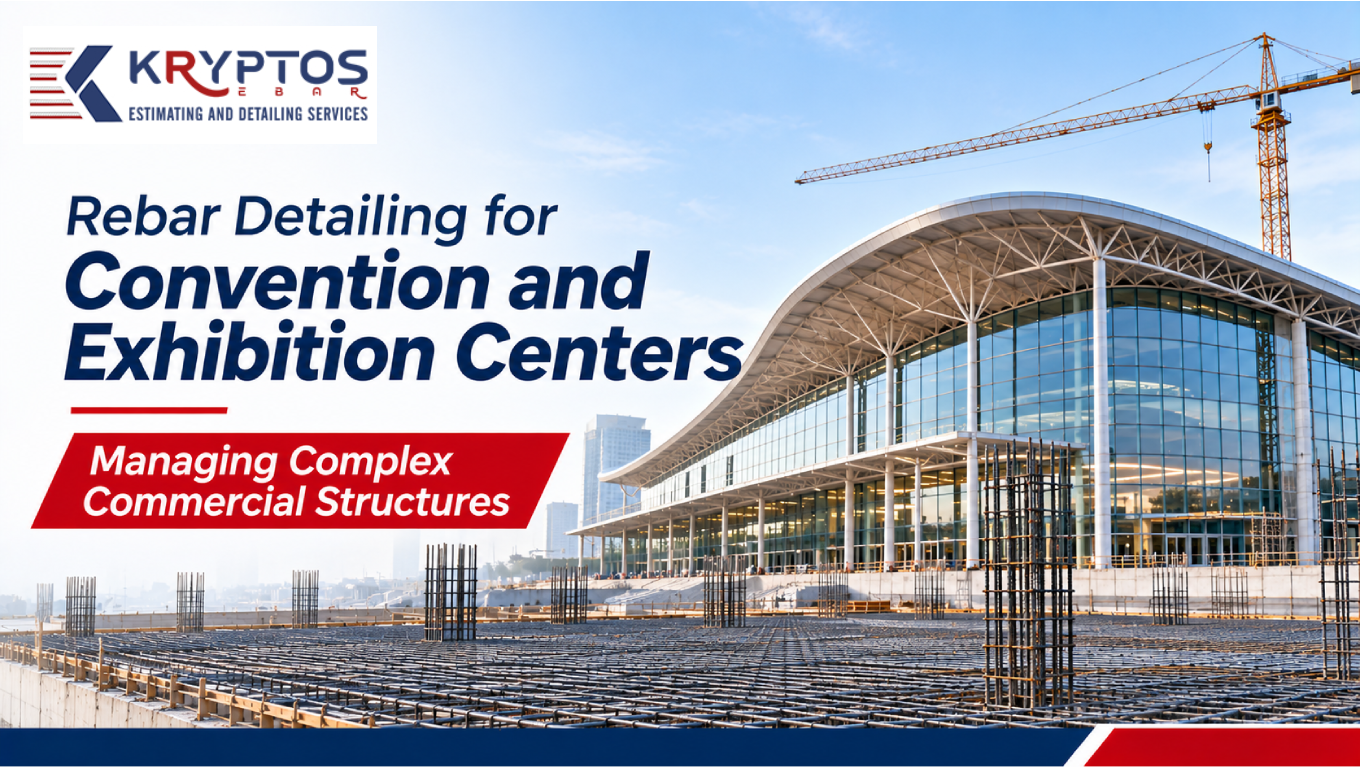
Rebar Detailing for Convention and Exhibition Centers: Managing Complex Commercial Structures
Convention and exhibition centers are among the most demanding types of commercial construction projects. These facilities are designed to accommodate large crowds, international exhibitions, trade shows, conferences, product launches, and other major events. Their structural layouts often include expansive column-free halls, large-span roofs, multi-level exhibition spaces, reinforced concrete foundations, loading areas, service zones, and complex circulation systems. Delivering these structures requires careful planning, accurate reinforcement documentation, and close coordination between engineering and construction teams.
Commercial Rebar Detailing plays an important role in translating structural design information into practical reinforcement drawings and bar bending schedules. It helps construction teams understand reinforcement placement, bar sizes, spacing, lap locations, anchorage requirements, and quantities before steel installation begins. In convention and exhibition center projects, where structural elements can vary significantly across different building zones, accurate detailing helps reduce coordination problems and supports a more organized construction process.
👉Kryptos Rebar Estimation And Detailing Services
kryptosrebar.com/service/
Understanding the Structural Complexity of Convention and Exhibition Centers
Convention and exhibition centers are not typical commercial buildings. Their architectural and functional requirements create a combination of structural systems within a single development. Large exhibition halls may require long-span roof structures and wide open floor areas, while surrounding spaces contain offices, meeting rooms, restaurants, service corridors, storage areas, and parking facilities.
The structural design may include heavy-duty foundations, transfer beams, reinforced concrete columns, suspended slabs, retaining walls, ramps, and equipment support structures. Each element has different reinforcement requirements based on its dimensions, loading conditions, structural function, and design specifications.
For example, an exhibition hall may require a large unobstructed floor area to support flexible event arrangements. Adjacent multi-storey sections may use conventional beam-and-slab systems. Connecting these different structural zones requires careful detailing to maintain reinforcement continuity and ensure that construction drawings accurately represent the approved structural design.
Commercial Rebar Detailing helps organize these reinforcement requirements into clear, coordinated documentation that construction teams can follow on site.
Why Commercial Rebar Detailing Is Important for Large Exhibition Projects
Large commercial developments involve several contractors, consultants, suppliers, and construction teams working simultaneously. When reinforcement drawings contain unclear information, inconsistencies, or missing details, the impact can extend beyond the reinforcement installation stage.
Accurate detailing provides a practical connection between structural engineering information and construction activities. It identifies how reinforcement should be arranged within individual structural elements and communicates the information required for fabrication and installation.
In convention centers, this becomes particularly important because the project may contain different reinforcement arrangements across exhibition halls, conference blocks, service areas, parking structures, and loading facilities. A consistent detailing approach helps maintain drawing quality across these different zones.
It also supports material planning. Accurate reinforcement quantities allow project teams to estimate steel requirements, coordinate procurement, and reduce unnecessary material waste. When drawings and bar bending schedules are properly coordinated, contractors can plan reinforcement deliveries and installation activities with better visibility.
Managing Reinforcement in Large-Span Exhibition Halls
Large-span exhibition halls are among the most challenging areas of convention center construction. These spaces are designed to provide wide, flexible floor areas with minimal internal obstructions. Their structural arrangements may include large foundations, transfer structures, long-span roof systems, and heavily reinforced supporting elements.
Although roof systems may use steel or other structural materials, reinforced concrete components such as foundations, columns, cores, transfer beams, and floor slabs still require detailed reinforcement documentation.
The detailing process must consider the geometry and reinforcement arrangement of each concrete element. Large supporting columns may contain multiple layers of longitudinal bars and closely arranged transverse reinforcement. Transfer beams may require complex reinforcement layouts around supports and connection zones. Foundations may involve several reinforcement layers with different bar directions and spacing requirements.
Commercial Rebar Detailing helps present these arrangements through coordinated sections, elevations, reinforcement callouts, and bar schedules. Clear drawings are particularly important where reinforcement congestion may occur or where multiple structural elements meet.
Reinforcement Coordination Across Multiple Building Zones
Convention and exhibition centers commonly contain several connected building sections. An exhibition hall may connect to conference rooms, entrance lobbies, restaurants, administrative offices, service areas, and parking structures. Each zone may have different structural dimensions and reinforcement requirements.
One major challenge is maintaining consistency where these areas connect. Reinforcement must be coordinated at construction joints, slab-to-beam connections, column-to-beam intersections, retaining wall connections, and other structural interfaces.
For example, a multi-level conference block connected to a large exhibition hall may have different floor elevations and structural grid arrangements. These differences can influence beam depths, slab levels, reinforcement continuity, and connection details.
A coordinated detailing workflow reviews the relevant structural drawings and identifies areas where reinforcement information needs clarification. It also helps ensure that bar marks, reinforcement references, and drawing revisions remain consistent across the project.
This coordination reduces the risk of conflicting information reaching the construction site and helps different teams work from the same approved documentation.
Accurate Bar Bending Schedules for Commercial Structures
Bar Bending Schedules (BBS) are essential documents in reinforcement planning. They provide information about reinforcement bar marks, diameters, shapes, cutting lengths, quantities, and other fabrication requirements.
In a large convention center, the number of reinforcement elements can be substantial. Foundations, pile caps, ground beams, columns, walls, suspended slabs, transfer beams, ramps, and other concrete components may all require separate reinforcement schedules.
An accurate BBS helps contractors and fabricators understand the reinforcement requirements before fabrication begins. It also supports procurement planning by providing a structured basis for calculating the required steel quantities.
The detailing team must ensure that bar shapes and dimensions correspond with the approved drawings and project specifications. Special attention is required for hooks, bends, anchorage arrangements, lap locations, and reinforcement that passes through congested structural zones.
A consistent bar numbering system is also important. Repeated or unclear bar marks can create confusion during fabrication and installation. Properly organized schedules help maintain traceability between reinforcement drawings and fabricated bars.
Handling Reinforcement Congestion in Critical Structural Areas
Reinforcement congestion is a common challenge in large commercial concrete structures. It can occur when several reinforcement bars, additional strengthening bars, links, and embedded components occupy the same limited space.
In convention centers, congestion may be present in heavily loaded columns, transfer beams, foundation connections, shear walls, and beam-column joints. These locations often require careful reinforcement arrangements to satisfy the structural design.
Poorly coordinated reinforcement layouts can make concrete placement and compaction difficult. They may also create practical installation problems when bars overlap or interfere with other structural components.
Commercial Rebar Detailing helps identify potential congestion through detailed sections, reinforcement elevations, and three-dimensional coordination where appropriate. Reviewing these areas before construction allows the engineering and detailing teams to identify questions that require clarification from the responsible structural engineer.
The detailing process should not independently change the approved reinforcement design. Any proposed adjustment to bar arrangements, sizes, spacing, or connections must be reviewed and approved by the appropriate design authority.
Using BIM and Rebar Detailing Software for Better Coordination
Building Information Modeling (BIM) and specialist reinforcement detailing software can improve the coordination of complex commercial structures. Digital models allow project teams to examine reinforcement arrangements alongside concrete geometry and other building components.
Software such as AutoCAD, Revit, Tekla Structures, and other reinforcement detailing platforms can support the preparation and review of reinforcement drawings, models, and schedules, depending on the project workflow.
For convention and exhibition centers, model-based coordination can be useful when dealing with large foundations, irregular structural geometry, transfer elements, multiple floor levels, and complex connections. It can help teams review how reinforcement is arranged within concrete elements and identify possible clashes before installation.
However, software alone does not guarantee accurate detailing. The quality of the final output depends on the accuracy of the design information, the detailing team’s technical understanding, project standards, and proper quality checks.
A structured digital workflow combines model review, drawing production, reinforcement scheduling, and revision management to support consistent project documentation.
Managing Drawing Revisions and Construction Changes
Large commercial construction projects often undergo design updates as architectural, structural, and service requirements develop. Changes may affect slab openings, equipment foundations, structural dimensions, wall locations, beam arrangements, and reinforcement details.
If revised information is not communicated properly, outdated drawings may remain in circulation. This can result in incorrect fabrication, installation delays, and additional material costs.
A reliable Commercial Rebar Detailing workflow includes clear revision identification and drawing control. Each drawing should communicate its revision status so that site teams can identify the latest approved information.
When structural changes are issued, the detailing team should review the affected elements and update the relevant drawings and bar bending schedules. Related reinforcement references must also be checked to avoid inconsistencies between individual drawings.
Maintaining revision records helps project teams understand what has changed and supports better communication between engineers, detailers, contractors, and fabricators.
Quality Control in Commercial Rebar Detailing
Quality control is essential because reinforcement documentation directly influences fabrication and installation activities. Even small drawing errors can create confusion when repeated across large quantities of reinforcement.
A systematic checking process should review bar diameters, spacing, quantities, cutting lengths, bending shapes, reinforcement locations, lap details, anchorage information, concrete cover requirements, and drawing references.
The detailing team should also verify that bar bending schedules match the corresponding reinforcement drawings. Bar marks must be consistent, and reinforcement details should be clearly presented through appropriate sections, elevations, and callouts.
Project-specific design codes and specifications must guide the detailing process. Depending on the project location, these may include applicable ACI, BS, Eurocode, Australian, or other national standards. The responsible structural engineer’s approved design and project requirements remain the basis for reinforcement documentation.
Independent checking and coordinated drawing reviews help identify errors before documents are issued for construction.
Common Challenges in Convention and Exhibition Center Projects
Convention center projects combine large structural spans, multiple building functions, heavy public usage, and complex construction sequences. These conditions create several detailing challenges.
One challenge is managing different reinforcement systems across connected structural zones. Another is coordinating reinforcement around openings, service penetrations, embedded items, and construction joints. Congested connections and complex foundation arrangements can also require additional detailing attention.
Project schedules create further pressure. Multiple areas may be under construction at the same time, making timely drawing delivery and revision coordination essential.
These challenges can be managed through early drawing reviews, clear communication, organized reinforcement schedules, consistent bar numbering, and structured quality control. When detailing teams coordinate closely with engineers and contractors, potential issues can be identified earlier and addressed through the appropriate approval process.
Benefits of Professional Commercial Rebar Detailing Services
Professional detailing support can help contractors, structural consultants, developers, and reinforcement fabricators manage the documentation requirements of large commercial projects.
Accurate reinforcement drawings provide clear installation information, while coordinated bar bending schedules support fabrication and material planning. Organized documentation also helps reduce ambiguity between design information and site requirements.
For convention and exhibition centers, professional detailing is especially valuable because the project may involve several structural systems and large quantities of reinforcement. A consistent workflow helps maintain drawing standards across different building sections and supports coordination between project stakeholders.
The value of professional detailing is not limited to drawing preparation. It also includes drawing review, quantity verification, revision coordination, reinforcement scheduling, and quality checks that support the overall construction process.
How Kryptos Rebar Supports Commercial Rebar Detailing Projects
Kryptos Rebar provides reinforcement detailing and estimation support for construction professionals who require organized and accurate reinforcement documentation. Its service areas include Rebar Detailing, Rebar Estimation, Precast Detailing, and Stud Rail Systems.
For complex commercial developments, detailing requirements may involve foundations, beams, columns, slabs, walls, and other reinforced concrete elements. A structured workflow helps prepare reinforcement drawings and Bar Bending Schedules based on the available structural information and project specifications.
Kryptos Rebar uses tools such as AutoCAD, Revit, Tekla, Bluebeam, RebarCAD, and ASA as part of its detailing and estimation workflows. The appropriate software and documentation approach depend on project requirements.
By focusing on drawing clarity, reinforcement coordination, quantity documentation, and quality checks, Kryptos Rebar aims to support contractors, engineers, and precast fabricators throughout their project workflows.
To learn more about its services, visit the Kryptos Rebar .
Conclusion
Convention and exhibition centers require careful structural planning because they combine large open spaces, multi-level commercial areas, complex foundations, and different reinforced concrete systems. Managing reinforcement across these structures requires more than preparing individual drawings. It demands coordination, accurate quantity documentation, organized bar bending schedules, revision control, and consistent quality checks.
Commercial Rebar Detailing provides an important link between structural design and reinforcement construction. When drawings and schedules are prepared accurately and coordinated with approved project information, construction teams can work with greater clarity and improve reinforcement planning.
For contractors, engineers, developers, and fabricators involved in large commercial developments, choosing a reliable detailing partner can support better documentation and smoother coordination throughout the construction process.
Frequently Asked Questions
1. What is Commercial Rebar Detailing?
Commercial Rebar Detailing is the process of preparing reinforcement drawings, bar placement details, and Bar Bending Schedules for commercial reinforced concrete structures. It communicates the reinforcement requirements needed for fabrication and installation.
2. Why is rebar detailing important for convention and exhibition centers?
These facilities often contain large foundations, long-span structural arrangements, multi-level spaces, and complex concrete connections. Accurate detailing helps coordinate reinforcement, communicate installation requirements, and support material planning.
3. What information is included in a Bar Bending Schedule?
A Bar Bending Schedule generally includes bar marks, diameters, shapes, cutting lengths, quantities, and other project-specific fabrication information. It should correspond with the approved reinforcement drawings and specifications.
4. Which software is used for commercial rebar detailing?
Depending on the project requirements, detailing teams may use AutoCAD, Revit, Tekla Structures, RebarCAD, ASA, and other specialist tools for reinforcement drawings, modeling, scheduling, and coordination.
5. How can professional rebar detailing services help large commercial projects?
Professional detailing services can support accurate reinforcement drawings, quantity estimation, bar bending schedules, drawing coordination, revision management, and quality checks. These activities help project teams manage reinforcement documentation more effectively.
🚀 Need Accurate Rebar Estimation You Can Trust?
Connect with Kryptos Rebar for precision-driven rebar detailing, estimation, and constructability-focused reinforcement solutions.
📩 Email now: [email protected]
Let’s optimize your structure with precision and confidence.