




Rebar Detailing Around MEP Openings: Coordination Guide
Modern construction projects involve multiple disciplines working together within the same structural space. Structural reinforcement, mechanical systems, electrical services, plumbing, fire protection, and other building systems must all fit within the planned building geometry.
One area where coordination becomes particularly important is around service openings.
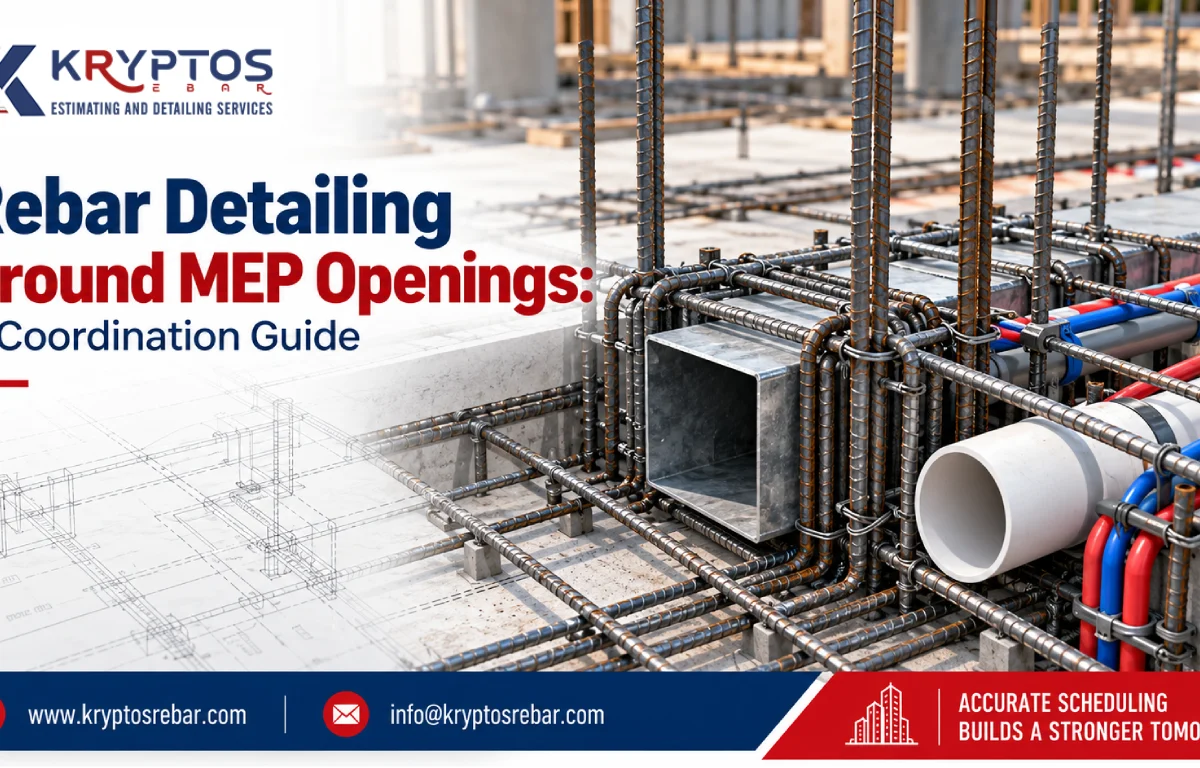
Rebar detailing around MEP openings requires careful coordination because pipes, ducts, sleeves, conduits, and other services may pass through or close to reinforced concrete elements. If these openings are not coordinated with reinforcement before fabrication and construction, conflicts can appear on site.
A worker may discover that a planned sleeve passes through a heavily reinforced beam. A duct opening may interfere with slab reinforcement. A pipe penetration may require additional reinforcement around the opening.
Resolving these issues after reinforcement has already been fabricated can lead to rework, delays, additional coordination, and potentially unapproved field modifications.
The purpose of this guide is to explain how rebar detailing teams can coordinate reinforcement around MEP openings, what information should be reviewed, common problems to avoid, and how BIM and constructability reviews can support the process.
👉 Rebar Detailing Services
kryptosrebar.com/service/
What Are MEP Openings?
MEP stands for Mechanical, Electrical, and Plumbing.
MEP openings are planned penetrations, sleeves, blockouts, or openings that allow building services to pass through or connect to structural and architectural spaces.
They may be required for:
1.HVAC ducts
2.Plumbing pipes
3.Electrical conduits
4.Cable trays
5.Fire protection systems
6.Drainage pipes
7.Water supply lines
8.Mechanical equipment
9.Service shafts
10.Utility penetrations
The size and location of an opening can vary considerably depending on the building system.
A small electrical conduit may have minimal coordination requirements, while a large HVAC duct passing through a structural element may require detailed engineering review.
Why Rebar Detailing Around MEP Openings Matters
Concrete structures are designed to transfer loads through specific structural systems.
Reinforcement contributes to the structural performance of beams, slabs, walls, columns, foundations, and other elements.
When an opening is introduced into a reinforced concrete element, it can affect the available space for reinforcement and, depending on its location and size, may affect the structural behavior of the element.
This is why openings should not simply be cut through reinforcement on site.
Proper rebar detailing around MEP openings helps project teams identify potential conflicts before fabrication and installation.
It can support:
1.Better multidisciplinary coordination
2.Clear reinforcement placement
3.Reduced site conflicts
4.Improved constructability
5.Better drawing coordination
6.More predictable fabrication
7.Reduced rework
Any structural modification or reinforcement change should be reviewed and approved by the responsible structural design professional.
1. Start With Coordinated MEP Information
The first step is to obtain the latest MEP drawings and models.
The detailing team should not rely on outdated service layouts.
Relevant information may include:
1.HVAC drawings
2.Plumbing drawings
3.Electrical drawings
4.Fire protection layouts
5.MEP coordination models
6.Sleeve drawings
7.Penetration schedules
8.Equipment layouts
The team should confirm that the MEP information is coordinated and represents the current project design.
A change in duct or pipe routing can affect reinforcement coordination.
2. Identify All Structural Elements Affected by Openings
Not every opening has the same structural significance.
MEP penetrations may occur through:
1.Slabs
2.Beams
3.Walls
4.Core walls
5.Foundations
6.Transfer structures
Each structural element requires a different coordination approach.
For example, a service penetration through a slab may require local reinforcement coordination, while an opening through a heavily loaded beam may require much more detailed structural review.
The location, size, and structural significance of each opening should therefore be identified before finalizing the reinforcement drawings.
3. Coordinate Openings Before Rebar Fabrication
One of the most important principles of rebar detailing around MEP openings is timing.
Openings should ideally be coordinated before reinforcement is fabricated.
If a conflict is discovered after bars have already been cut and bent, the project may need:
1.Re-fabrication
2.Additional material
3.Drawing revisions
4.Site modifications
5.Engineering review
6.Installation delays
Early coordination gives the project team more opportunity to resolve conflicts through the design and detailing process.
4. Check Reinforcement Intersections
Once MEP openings are identified, detailers should review how they interact with reinforcement.
Potential conflicts can occur when:
1.A pipe passes through slab reinforcement
2.A duct intersects beam reinforcement
3.A sleeve conflicts with wall bars
4.A penetration overlaps a stirrup
5.An opening intersects multiple reinforcement layers
The objective is not simply to move reinforcement independently.
The reinforcement arrangement must remain consistent with the approved structural design.
Where a conflict exists, the appropriate engineering team should determine the acceptable solution.
5. Review Opening Size and Location
Opening size and location are critical coordination factors.
A small penetration located away from critical structural regions may have different implications from a large opening located near a beam support.
Detailers should therefore review:
1.Opening dimensions
2.Opening location
3.Distance from supports
4.Distance from edges
5.Relationship to reinforcement
6.Relationship to other openings
Large or strategically located openings may require specific structural detailing.
They should not be treated as ordinary service penetrations without appropriate engineering review.
6. Provide Additional Reinforcement Where Required
Some openings may require reinforcement around their perimeter.
Depending on the structural design, this can include:
1.Additional bars
2.Edge reinforcement
3.Trim reinforcement
4.Local strengthening
5.Reinforcement around corners
The exact reinforcement arrangement should come from the approved structural design or be confirmed by the responsible structural engineer.
A rebar detailer should not independently invent structural reinforcement modifications simply to resolve an MEP clash.
The role of detailing is to accurately communicate the approved solution.
7. Pay Attention to Beam Openings
Beam penetrations can require particularly careful coordination.
A beam is a primary structural element, and openings can affect its load path.
Potential issues include:
1.Duct openings
2.Pipe penetrations
3.Service sleeves
4.Reinforcement congestion
5.Stirrups around openings
6.Additional reinforcement requirements
For beam openings, the structural design team should confirm the acceptable opening arrangement and reinforcement requirements.
The shop drawings should then clearly communicate the approved reinforcement around the opening.
Rebar Detailing Around MEP Openings in Slabs
Slabs commonly contain numerous service penetrations.
Examples include:
1.Plumbing pipes
2.Electrical conduits
3.Drainage systems
4.Floor drains
5.HVAC services
Even when individual openings are relatively small, multiple openings in the same area can create coordination challenges.
Detailers should review the combined effect of nearby openings rather than examining each penetration in isolation.
Where openings are clustered, a coordinated plan view can help communicate the overall arrangement.
Rebar Detailing Around MEP Openings in Walls
Service penetrations through reinforced concrete walls can require careful coordination.
Wall reinforcement may include:
1.Vertical bars
2.Horizontal bars
3.Boundary reinforcement
4.Additional reinforcement
Openings can interrupt the normal reinforcement pattern.
The drawings should clearly show the reinforcement around the opening and any approved additional reinforcement.
Core walls and shear walls require particular attention because they can be important parts of the structural system.
Coordinate With Architectural Information
MEP coordination should not happen independently from architectural coordination.
Architectural elements can determine the location of:
1.Doors
2.Windows
3.Ceiling spaces
4.Shafts
5.Service rooms
6.Equipment areas
7.Finished floor levels
These elements can affect where MEP systems need to pass through structural components.
A multidisciplinary review can therefore provide a more complete picture of the building.
Use BIM for MEP and Rebar Coordination
BIM can provide a useful environment for coordinating reinforcement with MEP systems.
A coordinated model can allow project teams to visualize:
1.Rebar
2.Ducts
3.Pipes
4.Sleeves
5.Conduits
6.Structural elements
7.Architectural components
Potential clashes can be identified before fabrication.
For example, a model review may reveal that an HVAC duct passes through an area containing dense beam reinforcement.
The project team can then investigate the issue before the reinforcement is fabricated.
buildingSMART International provides information about openBIM and collaborative information workflows.
Rebar Shop Drawings for MEP Openings
Once coordination is complete, the approved reinforcement arrangement should be clearly represented in the rebar shop drawings.
Drawings should show:
1.Opening dimensions
2.Opening location
3.Bar marks
4.Reinforcement around openings
5.Bar spacing
6.Additional reinforcement
7.Sections where necessary
8.Relevant notes
For complex openings, enlarged details can make the drawing easier to interpret during installation.
The shop drawing should remain consistent with the approved structural design and coordinated MEP information.
Rebar Shop Drawings and Sleeve Coordination
Sleeves are often used to provide planned service penetrations through concrete.
A sleeve may be required for:
1.Pipes
2.Electrical conduits
3.Cables
4.Fire protection systems
5.Mechanical services
The sleeve location should be coordinated before reinforcement installation.
If a sleeve is placed after reinforcement has been installed without proper coordination, workers may be tempted to cut or relocate reinforcement in the field.
Such modifications should not be made without appropriate engineering approval.
Common Coordination Problems
MEP Opening Added After Rebar Detailing
A late service opening can require revisions to already completed reinforcement drawings.
Outdated MEP Drawings
Using an old service layout can result in incorrect opening locations.
Reinforcement Blocking a Sleeve
The sleeve may conflict with bars that were not considered during initial coordination.
Multiple Openings in One Area
Several nearby penetrations may create a more complicated condition than any individual opening.
Opening Near a Structural Support
The structural significance of an opening may increase depending on its location.
Missing Additional Reinforcement
Approved reinforcement around an opening may be omitted from the shop drawing.
Poor Revision Control
Updated MEP information may not reach the rebar detailing team in time.
A Practical Coordination Workflow
A structured workflow can make coordination more reliable.
Step 1: Collect Current Drawings
Obtain the latest structural, architectural, and MEP information.
Step 2: Identify Openings
Create a list or model of relevant penetrations and openings.
Step 3: Compare With Structural Elements
Check where openings intersect slabs, beams, walls, or other reinforced elements.
Step 4: Perform Clash Review
Identify conflicts between MEP components and reinforcement.
Step 5: Refer Structural Issues for Engineering Review
Where an opening affects structural reinforcement, obtain the required engineering direction.
Step 6: Update Rebar Detailing
Incorporate the approved solution into the reinforcement drawings.
Step 7: Update BBS and Quantities
If reinforcement changes, update affected schedules and quantity reports.
Step 8: Perform Quality Control
Check the final drawings against the coordinated MEP information.
Step 9: Issue Construction-Ready Documentation
Release the approved and coordinated information for fabrication and installation.
Rebar Coordination Checklist
Before issuing drawings, review:
1. Latest MEP drawings used
2. Latest structural drawings used
3. All relevant openings identified
4. Opening dimensions verified
5. Opening locations checked
6. Slab penetrations coordinated
7. Beam openings reviewed
8. Wall penetrations reviewed
9. Reinforcement conflicts checked
10. Additional reinforcement verified
11. Sleeves coordinated
12. Architectural interfaces reviewed
13. BIM clash review completed where applicable
14. Shop drawings updated
15. BBS updated where required
16. Quantity changes verified
17. Revision status confirmed
18. Engineering approvals obtained where required
Why Early MEP Coordination Reduces Rework
Late coordination can create a chain reaction.
For example:
MEP Change → Rebar Conflict → Drawing Revision → Fabrication Change → Material Rework → Site Delay
Early coordination can help identify the conflict before fabrication.
The earlier the issue is identified, the more opportunities the project team has to resolve it through coordinated design and detailing.
This does not mean every clash will disappear, but it can reduce avoidable conflicts caused by incomplete information or late coordination.
Rebar Detailing Around MEP Openings for Multistoried Buildings
Multistoried buildings often contain repeated service layouts across multiple floors.
This can provide an opportunity for standardized coordination.
However, each level should still be reviewed for differences.
Variations may occur at:
1.Podium levels
2.Transfer floors
3.Mechanical floors
4.Roof levels
5.Basement levels
6.Plant rooms
7.Service shafts
A coordinated typical-floor approach can improve efficiency, but floor-specific changes should always be incorporated.
Constructability Review for MEP Openings
A constructability review examines whether the coordinated reinforcement arrangement can be practically fabricated and installed.
The review can consider:
1.Bar spacing
2.Access for workers
3.Reinforcement congestion
4.Sleeve installation
5.Concrete placement
6.Vibrator access
7.Bar layering
8.Construction sequence
This is particularly useful around heavily reinforced areas.
The objective is to identify practical construction issues before the work reaches the site.
How Kryptos Rebar Supports MEP-Rebar Coordination
At Kryptos Rebar, our rebar detailing around MEP openings workflow focuses on coordination between reinforcement information and building-service requirements.
Our services include:
1.Rebar detailing
2.Rebar shop drawings
3.Rebar estimation
4.Bar Bending Schedules
5.3D rebar modeling
6.MEP-rebar coordination
7.Quantity verification
8.Constructability review
9.Revision management
Our team can help project stakeholders identify reinforcement conflicts and incorporate approved coordination changes into construction documentation.
The objective is to provide clear, coordinated reinforcement information that supports fabrication and site installation.
Conclusion
Rebar detailing around MEP openings is an important part of multidisciplinary construction coordination.
Pipes, ducts, sleeves, conduits, and other building services must coexist with reinforcement without compromising the approved structural design.
The most effective approach is to coordinate openings early, use current MEP and structural information, identify reinforcement conflicts, obtain appropriate engineering direction, and communicate the approved solution clearly through shop drawings and schedules.
BIM and 3D reinforcement modeling can provide additional visibility into complex areas, while constructability reviews can help identify installation challenges before fabrication.
Most importantly, structural reinforcement should not be cut, moved, or modified in the field simply to accommodate an uncoordinated MEP opening. Any structural change should follow the project’s approved engineering process.
When structural, MEP, architectural, detailing, fabrication, and site teams work from coordinated information, reinforcement installation becomes easier to plan and manage.
Frequently Asked Questions
1. What is rebar detailing around MEP openings?
Rebar detailing around MEP openings is the process of coordinating reinforcement with planned mechanical, electrical, and plumbing penetrations in reinforced concrete elements.
2. Why are MEP openings important in rebar detailing?
MEP openings can intersect reinforcement in slabs, beams, walls, and other structural elements. Early coordination helps identify conflicts before fabrication and installation.
3. Can reinforcement be cut around an MEP opening?
Reinforcement should not be cut or modified in the field without appropriate engineering approval. The approved structural solution should be reflected in the reinforcement drawings.
4. How does BIM help with MEP and rebar coordination?
BIM can allow teams to visualize reinforcement and MEP systems together, helping identify potential clashes before fabrication and construction.
5. What should rebar shop drawings show around MEP openings?
They should clearly show the opening location and dimensions, affected reinforcement, approved additional reinforcement, bar marks, spacing, sections, and relevant notes.
6. Who should approve reinforcement changes around MEP openings?
Structural reinforcement changes should be reviewed and approved through the project’s responsible structural engineering and approval process.
🚀 Need Accurate Rebar Estimation You Can Trust?
Connect with Kryptos Rebar for precision-driven rebar detailing, estimation, and constructability-focused reinforcement solutions.
📩 Email now: [email protected]
Let’s optimize your structure with precision and confidence.