



Industrial Rebar Detailing: Key Considerations for Complex Concrete Structures
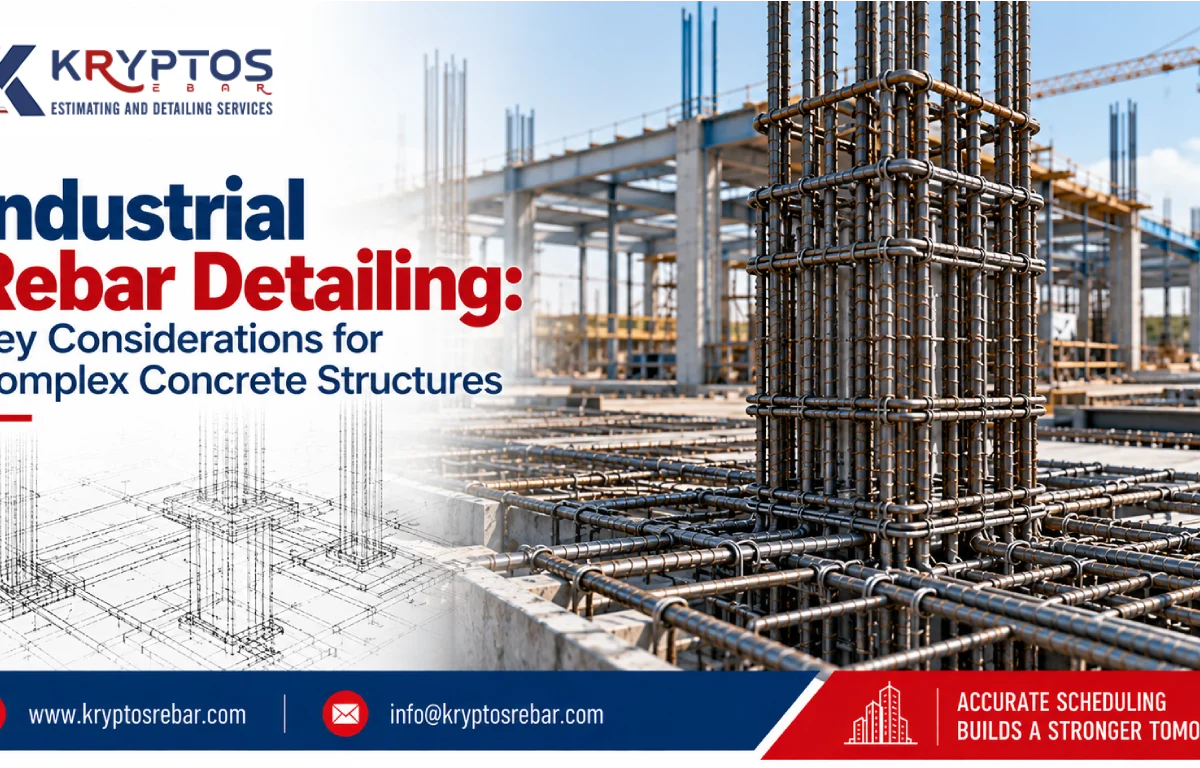
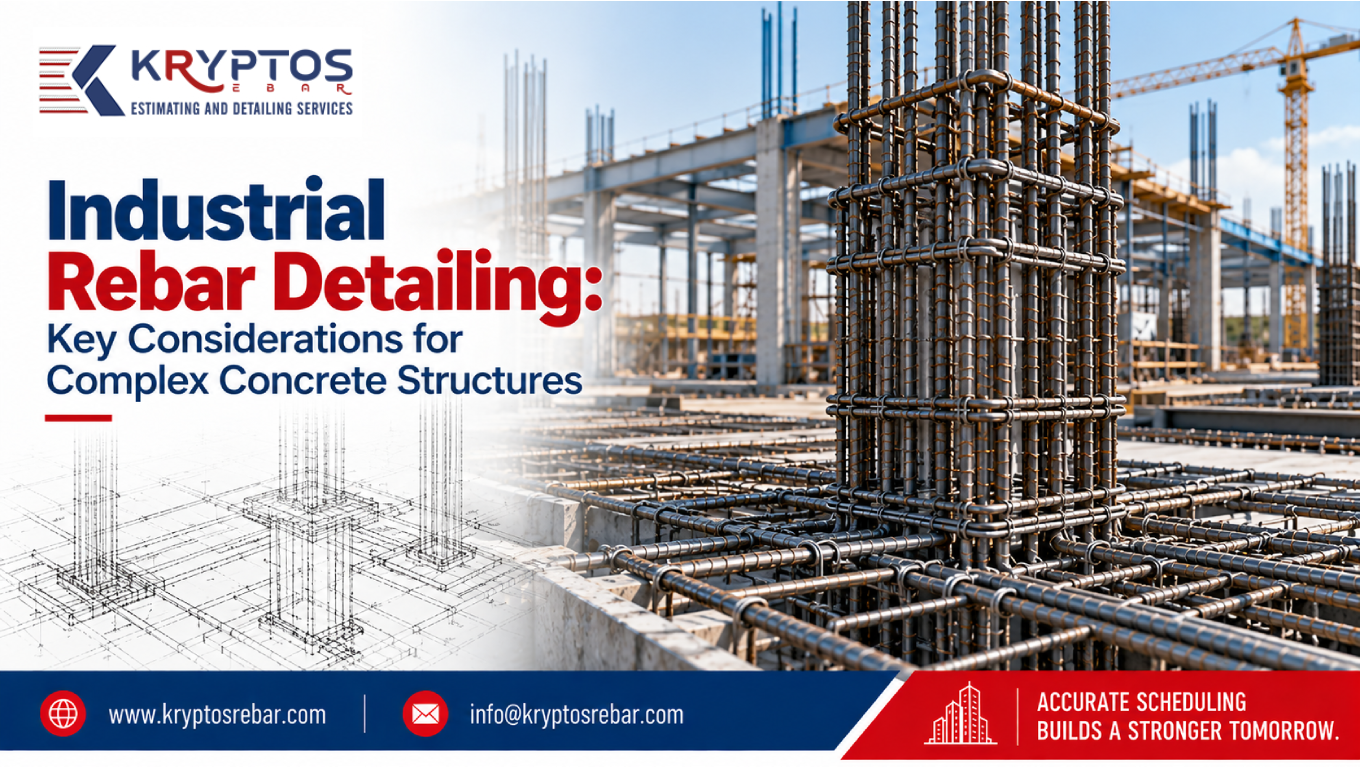
Industrial rebar detailing is an essential part of planning and executing reinforced concrete structures used in manufacturing plants, warehouses, power facilities, processing units, and other industrial developments. These projects often involve complex foundations, heavy equipment supports, retaining walls, elevated slabs, columns, beams, and reinforced concrete structures that require careful coordination. Accurate reinforcement detailing helps translate structural engineering designs into clear, practical drawings that fabricators and construction teams can use during fabrication and installation.
Unlike straightforward concrete projects, industrial developments may include dense reinforcement, equipment openings, embedded components, multiple structural interfaces, and demanding construction sequences. These conditions make drawing accuracy, reinforcement coordination, quantity planning, and quality control particularly important. At Kryptos Rebar, we recognize the role of reliable detailing and estimation documentation in helping project teams improve coordination, reduce avoidable errors, and plan reinforcement work more efficiently.
👉 Rebar Detailing Services
kryptosrebar.com/service/
What Is Industrial Rebar Detailing?
Industrial rebar detailing is the process of preparing reinforcement drawings, bar bending schedules, and related documentation for reinforced concrete elements in industrial facilities. It involves interpreting approved structural drawings and specifications to determine the size, shape, spacing, position, and quantity of reinforcing bars required for each concrete element.
The detailing process covers components such as equipment foundations, pile caps, grade beams, slabs, columns, shear walls, retaining walls, and structural pits. Depending on the project, it may also include reinforcement around large openings, trenches, service channels, equipment pedestals, and complex connections between concrete elements.
The objective is to provide clear reinforcement information that supports fabrication, material procurement, and site installation. Detailers must follow the approved structural design and applicable project standards rather than independently modifying reinforcement requirements. When information is missing or conflicting, clarification should be obtained from the responsible structural engineer before the affected details are finalized.
Why Industrial Rebar Detailing Matters for Complex Structures
Industrial facilities frequently combine structural requirements with operational and equipment-related constraints. Reinforcement must be arranged to satisfy the design while allowing adequate space for concrete placement, embedded components, and other construction activities.
Poorly coordinated drawings can lead to reinforcement clashes, incorrect bar lengths, procurement discrepancies, fabrication delays, and installation difficulties. These issues can become more expensive to resolve once reinforcement has been fabricated or delivered to the site.
Accurate industrial rebar detailing supports project teams in several ways:
1.Improved drawing accuracy: Clearly communicates reinforcement sizes, spacing, shapes, locations, and connections.
2.Better coordination: Helps identify conflicts involving reinforcement, openings, embedded items, and adjoining concrete elements.
3.Reliable quantity planning: Supports material takeoffs, procurement schedules, and bar bending schedules.
4.Reduced rework: Helps detect missing information and drawing inconsistencies before fabrication and installation.
5.More efficient construction planning: Provides the information needed to coordinate reinforcement fabrication, delivery, and placement.
These benefits depend on the quality of the structural design information, the detailing review process, and coordination between the project stakeholders.
7 Key Considerations in Industrial Rebar Detailing
1. Understanding Structural Drawings and Project Specifications
The first step in industrial rebar detailing is reviewing the latest approved structural drawings, design notes, project specifications, and applicable reinforcement requirements. Detailers need to understand the geometry of each concrete element, reinforcement grades, concrete cover, bar spacing, anchorage provisions, lap splice requirements, and any special detailing instructions.
Industrial projects may include foundations designed for heavy equipment loads, thick concrete slabs, deep pits, and structures with multiple changes in elevation. Each component must be interpreted within the context of the overall structural design.
A systematic drawing review should identify missing dimensions, inconsistent reinforcement callouts, unclear sections, and conflicting revisions. These issues should be recorded and referred to the responsible engineer for clarification. Starting the detailing process with verified information reduces the likelihood of errors being carried into subsequent drawings and bar schedules.
2. Managing Complex Foundations and Equipment Supports
Industrial foundations often require detailed reinforcement arrangements because of concentrated equipment loads, anchor bolt groups, pedestals, pits, and connections to adjoining structural elements. Foundation geometry can vary considerably depending on the machinery, soil conditions, and structural design.
Reinforcement detailing should clearly show top and bottom reinforcement layers, bar directions, spacing, edge distances where specified, starter bars, and connections to pedestals or columns. Where anchor bolts, sleeves, embedded plates, or other cast-in items are present, their positions must be coordinated with the reinforcement layout.
Detailers should also review reinforcement congestion around column bases, equipment supports, and thick foundation sections. Where the design information indicates potential conflicts or insufficient installation space, the issue should be raised for engineering review instead of resolving it through unauthorized bar relocation.
3. Coordinating Reinforcement With MEP Systems and Embedded Items
Industrial buildings contain extensive mechanical, electrical, and plumbing systems. Equipment foundations, cable trenches, drainage channels, service openings, sleeves, and embedded components can affect reinforcement placement.
Industrial rebar detailing must account for these interfaces by coordinating reinforcement drawings with the relevant structural, architectural, and MEP information. A reinforcement bar that crosses a planned opening or conflicts with an embedded component may create installation difficulties or require an approved design revision.
Building Information Modeling (BIM) can help teams visualize reinforcement in relation to other building systems and identify potential physical clashes. However, a model-based clash check does not replace engineering review or approval.
Effective coordination includes:
1.Checking the locations and dimensions of approved openings and sleeves.
2.Reviewing embedded plates, anchor bolts, and cast-in components.
3.Identifying reinforcement congestion near service penetrations.
4.Coordinating revisions between structural and MEP documentation.
5.Recording unresolved conflicts for review by the responsible design team.
Early coordination is particularly valuable in industrial projects where equipment layouts and service requirements may be tightly constrained.
4. Preparing Accurate Rebar Shop Drawings
Rebar shop drawings communicate how reinforcement should be fabricated and installed. They convert the structural design into detailed information that fabricators and site teams can interpret consistently.
Depending on the project requirements, shop drawings may include reinforcement plans, sections, elevations, bar marks, dimensions, bending shapes, splice locations, and installation notes. Complex industrial components may require additional sections or enlarged details to explain reinforcement arrangements clearly.
A good drawing package should distinguish between different reinforcement layers and identify bar sizes, spacing, shapes, and quantities wherever required. Bar marks should correspond accurately with the bar bending schedule so that fabricated reinforcement can be identified and placed correctly.
Consistency is important across the entire drawing package. If a bar size or dimension changes in one view, the corresponding information in other views and schedules should be checked. Clear revision management also helps ensure that fabrication teams are working from the current approved documentation.
For more information about digital coordination workflows, visit Autodesk’s BIM resources.
5. Managing Reinforcement Congestion and Concrete Placement
Reinforcement congestion occurs when multiple reinforcing bars, stirrups, links, couplers, embedded items, and other components occupy a limited space. It can be particularly challenging in industrial foundations, deep beams, heavily reinforced columns, transfer elements, and equipment pedestals.
Congestion can make it difficult to position reinforcement correctly, maintain specified concrete cover, install formwork, and place and consolidate concrete. Detailing reviews should therefore consider not only whether the bars match the drawings but also whether the specified arrangement can be constructed.
Important checks include clear spacing between bars, cover requirements, intersections between reinforcement layers, anchorage arrangements, and access for concrete placement and consolidation. These checks must be carried out against the approved design and applicable requirements.
If the detailing reveals a potential constructability issue, the detailer should document it and request engineering clarification. Bar spacing, sizes, lap locations, and reinforcement quantities must not be altered without the necessary authorization.
6. Ensuring Accurate Bar Bending Schedules and Rebar Estimation
Accurate quantity calculations are important for procurement, fabrication planning, budgeting, and material management. A bar bending schedule (BBS) typically identifies reinforcement by bar mark, diameter, shape, dimensions, quantity, and calculated length, according to the project’s specified format.
In industrial projects, estimation may involve large foundations, repeated structural components, irregular concrete shapes, and several reinforcement layers. Small inconsistencies repeated across multiple elements can affect total quantities and material ordering.
A reliable estimation process should account for the reinforcement shown in the approved drawings, the specified bar shapes, splice and anchorage requirements, and any documented revisions. Quantities should be checked against the drawings and relevant schedules before being issued for procurement.
Useful quantity-control practices include:
1.Verifying bar marks and dimensions against the latest drawings.
2. Checking the consistency of bar quantities across plans and sections.
3.Reviewing changes resulting from approved design revisions.
4.Identifying duplicated or omitted reinforcement items.
5.Separating calculated quantities from any project-specific allowances for cutting waste or procurement.
Accurate rebar estimation supports better purchasing decisions and helps teams identify quantity discrepancies before materials are ordered. Procurement allowances should be handled according to the contractor’s procedures rather than automatically added to calculated reinforcement quantities.
7. Implementing Quality Control and Revision Management
Quality control is a continuous part of industrial rebar detailing. Before drawings are issued, they should be reviewed for dimensional accuracy, reinforcement consistency, drawing references, bar schedule alignment, and compliance with the approved design information.
Industrial projects may undergo changes as equipment layouts, construction sequencing, and engineering requirements develop. Without disciplined revision management, fabrication teams may use outdated drawings or produce bars that no longer match the current design.
A structured quality-control workflow should include independent checking where required, drawing revision tracking, documentation of engineering clarifications, and verification of changes across affected drawings and schedules.
The review should also confirm that all relevant comments have been addressed and that unresolved technical issues are clearly identified. Formal approval and release procedures must follow the project’s quality management system.
Consistent quality checks help improve drawing reliability, reduce avoidable fabrication errors, and support better communication between engineers, detailers, fabricators, and site personnel.
Common Challenges in Industrial Rebar Detailing
Industrial reinforcement projects can present several challenges that require careful planning and coordination. Recognizing these issues early helps project teams determine where additional review or clarification may be needed.
Common challenges include:
1.Complex foundation geometry and varying reinforcement elevations.
2.Congested reinforcement around equipment supports and anchor bolt groups.
3.Conflicts between reinforcement and embedded mechanical or electrical components.
4.Incomplete structural information or conflicting drawing revisions.
5.Incorrect bar dimensions, quantities, or bending schedule references.
6.Limited installation access in heavily reinforced concrete elements.
These challenges should be managed through accurate interpretation of approved drawings, structured coordination reviews, consistent quality checks, and timely communication with the responsible design team. Detailing should make the approved design easier to fabricate and install, not introduce unapproved structural changes.
How Industrial Rebar Detailing Services Support Project Delivery
Professional industrial rebar detailing services help convert structural engineering information into coordinated reinforcement documentation. These services may include reinforcement shop drawings, bar bending schedules, quantity takeoffs, drawing reviews, and coordination support, depending on the agreed project scope.
The process generally begins with collecting and reviewing the latest approved drawings and specifications. The detailing team then prepares the reinforcement documentation, checks the consistency of bar marks and quantities, coordinates identified conflicts, and incorporates authorized revisions.
At Kryptos Rebar, our rebar detailing and estimation services support construction teams with reinforcement documentation and quantity planning. Our approach emphasizes drawing clarity, organized documentation, and structured quality checks to help clients manage reinforcement information throughout the project lifecycle.
By addressing drawing discrepancies and coordination issues before fabrication, project teams can improve planning and reduce avoidable delays. The exact deliverables and checking responsibilities should always be defined in the project scope, with structural design decisions remaining under the authority of the responsible engineer.
Industry Standards and Technical References
Industrial rebar detailing must follow the applicable structural design code, project specifications, and approved engineering documents. Requirements may differ by country, project type, reinforcement system, and structural application.
The following resources provide useful starting points for technical research and detailing workflows:
1.American Concrete Institute (ACI): https://www.concrete.org/ — concrete-related technical publications, standards, and educational resources.
2.Tekla Reinforcement Detailing: https://www.tekla.com/solutions/rebar-detailing — information about reinforcement detailing workflows and related software solutions.
3.Autodesk BIM: https://www.autodesk.com/solutions/bim — resources on model-based design coordination and building information modeling.
These links provide general technical and workflow information. Always confirm the applicable code edition, project-specific requirements, and required approvals with the responsible engineering team.
Conclusion
Industrial rebar detailing plays an important role in preparing complex reinforced concrete structures for fabrication and construction. From interpreting structural drawings and coordinating equipment foundations to managing reinforcement congestion, preparing shop drawings, and checking bar bending schedules, each stage requires accuracy and careful review.
Effective detailing also depends on clear communication, consistent revision management, and coordination with other project disciplines. Identifying missing information and potential conflicts before fabrication can help reduce rework, improve material planning, and support more organized site installation.
For industrial projects with complex reinforcement requirements, a structured detailing and estimation process helps project teams manage reinforcement information more effectively while maintaining alignment with the approved structural design.
Frequently Asked Questions
1. What is industrial rebar detailing?
Industrial rebar detailing is the preparation of reinforcement drawings, bar bending schedules, and related documentation for concrete structures in industrial facilities. It helps communicate the reinforcement arrangement for foundations, slabs, beams, columns, walls, equipment supports, and other structural components.
2. Why is industrial rebar detailing important for complex concrete structures?
It helps translate approved engineering designs into clear fabrication and installation information. Accurate detailing supports reinforcement coordination, material estimation, identification of potential clashes, and construction planning.
3. What information is included in industrial rebar shop drawings?
Depending on the project scope, shop drawings may include reinforcement plans, sections, elevations, bar sizes, spacing, bending shapes, dimensions, bar marks, splice details, and related installation information. The required content is determined by project specifications and approval procedures.
4. How does rebar estimation help industrial construction projects?
Rebar estimation helps calculate reinforcement quantities for procurement, budgeting, and fabrication planning. When coordinated with approved drawings and bar bending schedules, it helps identify quantity discrepancies and supports more informed material purchasing.
5. How can reinforcement clashes be reduced in industrial projects?
Clashes can be reduced through early coordination of structural drawings, reinforcement details, MEP layouts, openings, and embedded components. BIM-based reviews may help identify physical conflicts, while any required structural changes must be reviewed and approved by the responsible engineer.
🚀 Need Accurate Rebar Estimation You Can Trust?
Connect with Kryptos Rebar for precision-driven rebar detailing, estimation, and constructability-focused reinforcement solutions.
📩 Email now: [email protected]
Let’s optimize your structure with precision and confidence.