


Why Reinforcement Placement Accuracy Matters in Structural Construction
Reinforcement placement is one of the most important activities in reinforced concrete construction. The strength and performance of a structural element depend not only on the quality of concrete and steel but also on where reinforcement is positioned, how it is spaced, and whether it follows the approved structural design.
Beams, slabs, columns, walls, foundations, and other reinforced concrete elements rely on reinforcement to resist tensile forces and support the loads anticipated during the design process. Even when the correct quantity and grade of steel are supplied, inaccurate placement can affect the intended structural performance.
This makes reinforcement placement a critical connection between rebar detailing, fabrication, site execution, and structural performance.
Accurate reinforcement placement helps construction teams maintain specified bar spacing, concrete cover, development lengths, laps, anchorage, and reinforcement continuity. It also reduces site corrections, rework, material handling problems, and coordination issues.
For contractors, engineers, rebar detailers, and fabricators, understanding the importance of placement accuracy is essential for delivering safe, efficient, and constructible structures.
👉 Rebar Detailing Services
kryptosrebar.com/service/
What Is Reinforcement Placement?
Reinforcement placement refers to the process of positioning reinforcing steel within a concrete structure according to the approved structural drawings and detailing requirements.
It includes controlling several important factors, such as:
1.Bar diameter and grade
2.Bar spacing
3.Reinforcement direction
4.Concrete cover
5.Lap locations
6.Development lengths
7.Anchorage
8.Bar bends and shapes
9.Reinforcement layers
10.Openings and embedded elements
The reinforcement must be positioned accurately before concrete is poured. Once concrete has hardened, correcting misplaced reinforcement can become extremely difficult, expensive, and disruptive.
This is why accurate rebar detailing should communicate placement requirements clearly before reinforcement reaches the construction site.
Why Reinforcement Placement Matters
Reinforced concrete structures are designed with specific assumptions about how loads will be transferred through the structural system. Reinforcement placement is part of those assumptions.
When reinforcement is placed incorrectly, the actual condition may differ from the design intent.
For example, incorrect spacing can change reinforcement distribution, while insufficient concrete cover can expose reinforcement to environmental conditions. Similarly, incorrectly positioned bars around beam-column connections can create congestion or make proper concrete placement difficult.
Accurate placement therefore supports three major objectives:
1.Structural performance
2.Construction quality
3.Long-term durability
These objectives are closely connected. A clear detailing process helps site teams understand exactly where reinforcement needs to be installed and how different reinforcement components interact.
Key Factors That Influence Reinforcement Placement Accuracy
Several factors determine whether reinforcement is installed correctly.
Bar Spacing
Specified spacing ensures reinforcement is distributed according to the structural requirements.
If bars are positioned too close together, congestion may occur. If they are placed too far apart, the reinforcement distribution may not match the design.
Accurate shop drawings should clearly indicate bar spacing and reinforcement zones so installers can work without unnecessary interpretation.
Concrete Cover
Concrete cover is the distance between the reinforcement and the concrete surface.
Maintaining the specified cover is important for protecting reinforcement and supporting the intended structural and durability performance.
Insufficient cover can increase exposure of reinforcement to environmental conditions, while excessive cover can affect the effective position of reinforcement within the structural element.
For this reason, site teams should use appropriate spacers, chairs, and supports to maintain the required reinforcement position during concrete placement.
Lap Length and Location
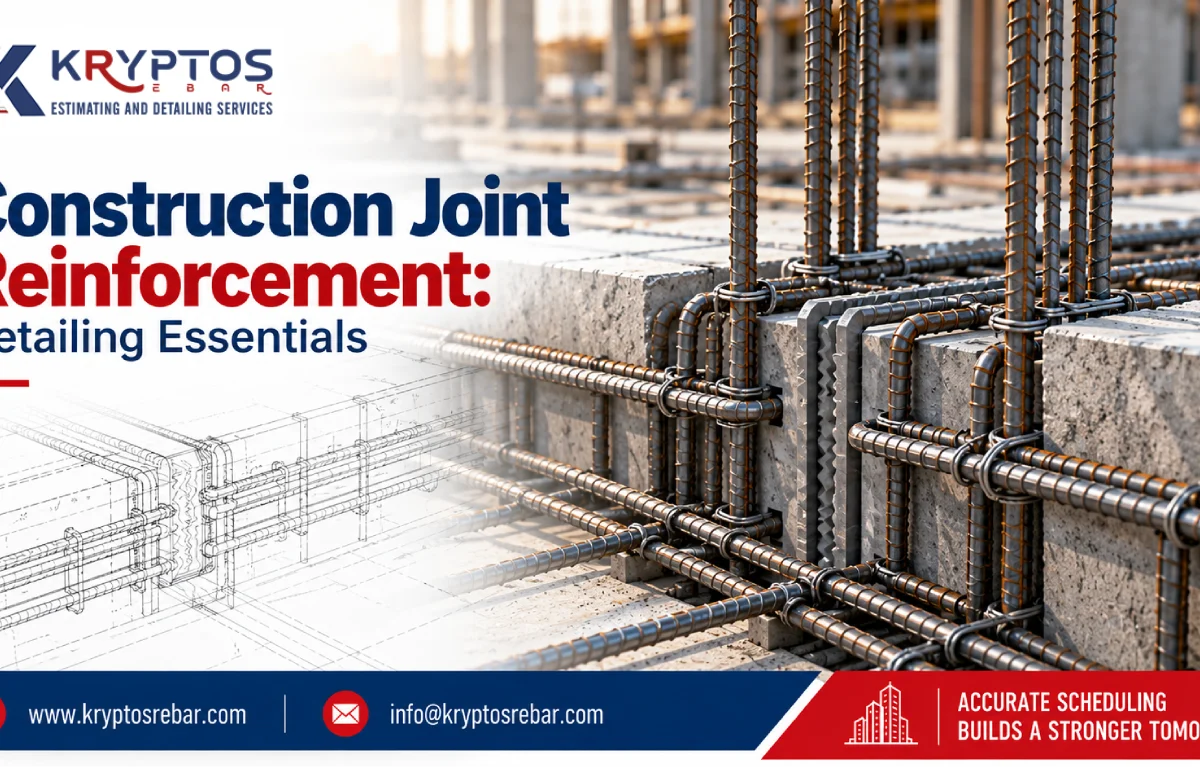
Reinforcement bars often need to be joined when their available lengths are insufficient for the complete structural element.
Lap locations and lengths should follow the approved design and applicable project requirements.
Incorrect lap placement can create unnecessary congestion or fail to achieve the intended reinforcement continuity.
Professional detailing helps identify lap zones before installation begins.
Development Length and Anchorage
Reinforcement must be adequately anchored so forces can be transferred between steel and concrete.
Development lengths, hooks, bends, and anchorage details therefore require careful attention during both detailing and site installation.
A drawing that clearly communicates these requirements can reduce interpretation errors during construction.
How Poor Reinforcement Placement Creates Problems
Small placement errors can create significant construction challenges.
Structural Concerns
When reinforcement does not match the approved design, the structural behaviour of an element may be affected.
Potential concerns include:
1.Incorrect reinforcement distribution
2.Reduced effective depth
3.Improper anchorage
4.Incorrect lap positioning
5.Inadequate cover
6.Unplanned reinforcement congestion
These issues should be identified and resolved before concrete placement whenever possible.
Concrete Placement Problems
Reinforcement congestion can make it difficult for concrete to flow around the steel.
This can affect:
1.Concrete compaction
2.Accessibility for vibration
3.Surface quality
4.Construction productivity
Clear reinforcement detailing can help identify congested zones and allow project teams to coordinate reinforcement arrangements before work begins.
Rework and Project Delays
Incorrect reinforcement placement may require inspection comments, site corrections, or partial rework.
This can affect:
1.Labour productivity
2.Concrete pouring schedules
3.Inspection timelines
4.Project costs
5.Overall construction progress
Preventing placement errors is generally more efficient than correcting them after installation.
The Role of Rebar Detailing in Placement Accuracy
Rebar detailing provides the information required to translate structural design into practical reinforcement installation.
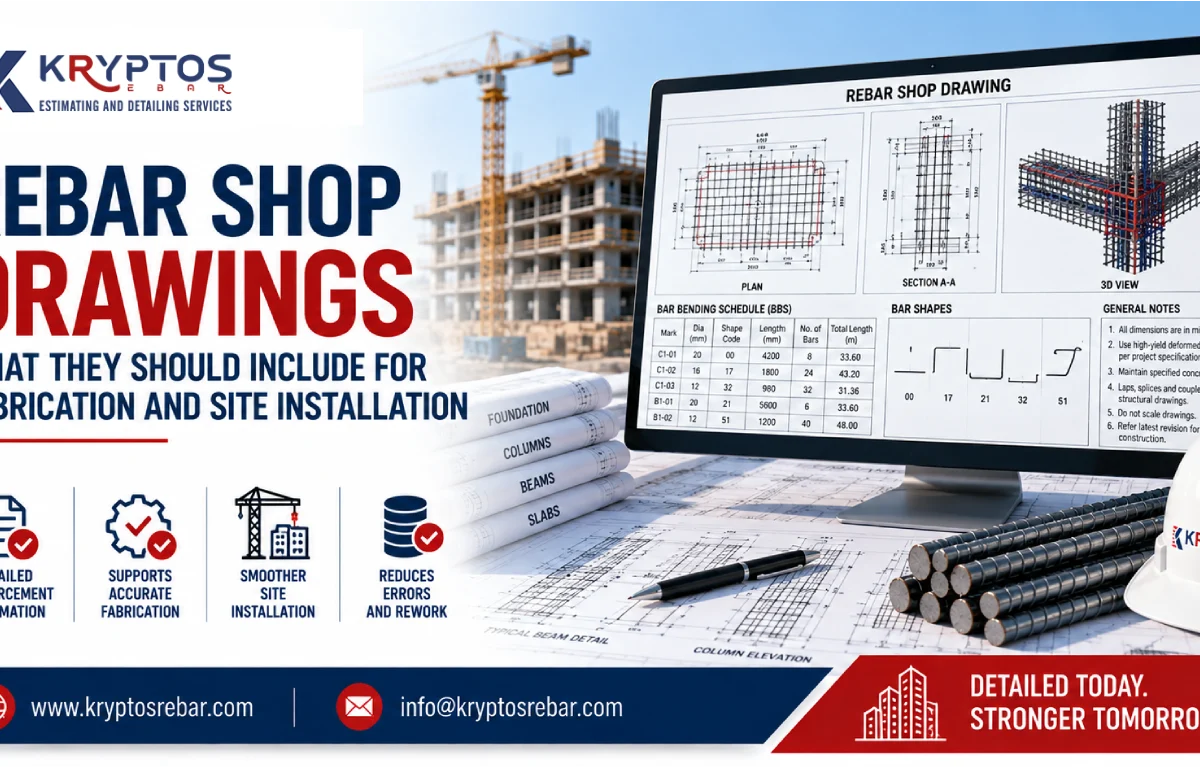
A professional reinforcement drawing should communicate information such as:
1.Bar marks
2.Bar sizes
3.Bar spacing
4.Bar lengths
5.Bar shapes
6.Reinforcement locations
7.Sections and elevations
8.Lap details
9.Anchorage requirements
10.Concrete cover
11.Construction joints
Good detailing considers not only whether reinforcement satisfies the design but also whether the reinforcement can realistically be fabricated, transported, placed, and inspected.
This is where constructability becomes particularly important.
Reinforcement Placement and Constructability
A reinforcement arrangement can appear correct on paper but still create challenges during actual construction.
For example, multiple large-diameter bars may occupy a small beam-column connection. Although each bar may be individually specified, the combined arrangement could create significant congestion.
Constructability-focused detailing considers questions such as:
1.Can workers physically place the bars?
2.Can concrete flow through the reinforcement?
3.Can required laps be installed?
4.Can reinforcement be inspected easily?
5.Are openings properly coordinated?
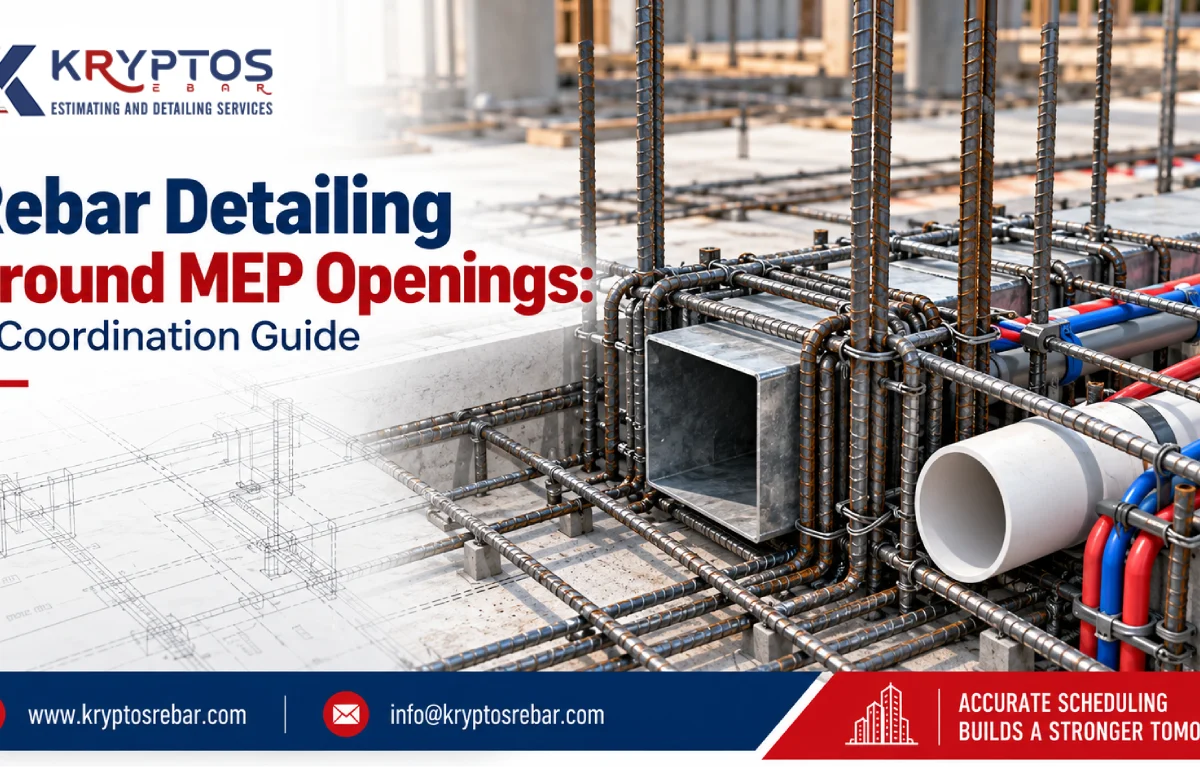
6.Are mechanical and electrical services interfering with reinforcement?
Addressing these questions during detailing can prevent problems from reaching the construction site.
BIM and Digital Coordination Improve Placement
Building Information Modeling (BIM) has made reinforcement coordination more visual and collaborative.
A 3D reinforcement model can help project teams review complex structural areas before fabrication and installation.
Digital coordination can identify potential conflicts involving:
1.Reinforcement
2.Structural elements
3.MEP systems
4.Openings
5.Embedded components
6.Architectural requirements
Organizations such as buildingSMART International promote open BIM standards and processes that support better information exchange across construction projects.
For complex projects, BIM-based reinforcement coordination can provide an additional layer of confidence before reinforcement reaches the site.
Standards and Quality Requirements
Reinforcement placement should always be based on the approved structural design, project specifications, and applicable standards.
Depending on the project location, teams may work with standards such as ACI, BS, IS, AS/NZS, or Eurocodes.
For projects following American concrete requirements, the ACI 318 Building Code provides requirements related to structural concrete design and construction.
For reinforcement scheduling and bending information in the UK context, BSI’s BS 8666 standard information can be a useful reference.
The exact requirements should always be confirmed against the applicable project documents and governing standards rather than relying on generic detailing assumptions.
How to Improve Reinforcement Placement Accuracy
Construction teams can improve placement accuracy through a combination of planning, detailing, inspection, and coordination.
1. Start With Approved Drawings
Use the latest approved structural and architectural information.
Working from outdated drawings can result in reinforcement being fabricated or installed according to superseded requirements.
2. Make Drawings Easy to Read
Clear reinforcement drawings should minimize ambiguity.
Important information should be presented using appropriate:
1.Dimensions
2.Sections
3.Bar marks
4.Callouts
5.Details
6.Schedules
The objective is simple: the site team should understand what needs to be installed without unnecessary interpretation.
3. Identify Congested Zones Early
Beam-column joints, transfer areas, core walls, pile caps, and heavily reinforced foundations often require additional coordination.
Reviewing these areas during detailing can help identify potential installation difficulties before fabrication.
4. Coordinate With Other Disciplines
Reinforcement should be coordinated with architectural, mechanical, electrical, plumbing, and other systems.
An opening added after reinforcement fabrication can create unnecessary rework if the reinforcement arrangement has not been coordinated.
5. Conduct Pre-Pour Inspections
Before concrete placement, reinforcement should be inspected against the approved drawings and project requirements.
Typical checks include:
1.Bar size
2.Quantity
3.Spacing
4.Cover
5.Lap locations
6.Anchorage
7.Bar positioning
8.Supports and chairs
9.Openings
10.Embedded items
Pre-pour verification provides an important opportunity to identify issues before they become difficult to correct.
The Business Benefits of Accurate Reinforcement Placement
Accurate reinforcement placement is not only a structural consideration. It also creates practical business benefits.
Reduced Rework
Clear drawings and accurate installation reduce the likelihood of correction work.
Better Productivity
Workers can install reinforcement more efficiently when drawings are clear and coordinated.
Improved Schedule Control
Fewer placement issues mean fewer interruptions before concrete pours.
Better Material Management
Accurate detailing helps fabrication teams prepare reinforcement according to actual project requirements.
Improved Quality
Consistent placement supports better construction quality and inspection outcomes.
Why Kryptos Rebar Focuses on Placement Accuracy
At Kryptos Rebar, reinforcement detailing is approached with both design intent and construction practicality in mind.
Our detailing workflows focus on producing clear, accurate, and constructible reinforcement information for contractors, engineers, builders, and fabricators.
Our services include:
1.Rebar Detailing
2.Rebar Estimation
3.Precast Detailing
4.Stud Rail Detailing
5.Bar Bending Schedules
6.Reinforcement Shop Drawings
7.BIM-Based Coordination
Using industry-standard platforms such as AutoCAD, Tekla Structures, and Revit, our team works to identify coordination challenges and provide fabrication-ready reinforcement information.
For projects using Tekla-based workflows, Tekla Structures provides capabilities for detailed structural modeling and coordination.
Conclusion
Reinforcement placement is a critical part of successful structural construction. Accurate quantities and high-quality reinforcement steel alone cannot guarantee the intended result. The steel must also be positioned correctly according to the approved design and project requirements.
From bar spacing and concrete cover to laps, anchorage, congestion, and coordination, every placement detail can influence construction quality and efficiency.
Professional rebar detailing provides the foundation for accurate site execution. When drawings are clear, reinforcement is properly coordinated, and critical areas are reviewed before installation, construction teams can reduce rework, improve productivity, and maintain greater control over project schedules.
Ultimately, accurate reinforcement placement connects engineering design with real-world construction. It turns reinforcement information into a practical installation strategy that supports stronger, safer, and more efficient structures.
Frequently Asked Questions
What is reinforcement placement?
Reinforcement placement is the process of positioning reinforcing steel within concrete elements according to approved structural drawings, specifications, and applicable standards.
Why is reinforcement placement important?
Accurate reinforcement placement helps ensure that steel is positioned as intended by the structural design while maintaining required spacing, cover, anchorage, laps, and reinforcement continuity.
What happens if reinforcement is placed incorrectly?
Incorrect placement can create structural, durability, constructability, inspection, and rework issues. Depending on the error, corrective action may be required before concrete is poured.
How does rebar detailing improve reinforcement placement?
Rebar detailing provides clear information about bar sizes, locations, spacing, lengths, shapes, laps, sections, and other installation requirements, helping site teams execute reinforcement more accurately.
Can BIM improve reinforcement placement accuracy?
Yes. BIM-based reinforcement modeling can help identify clashes, congestion, openings, and coordination issues before fabrication and installation, particularly on complex projects.
Who is responsible for checking reinforcement placement?
Responsibilities vary by project, but reinforcement placement is typically reviewed through coordinated efforts involving the contractor, reinforcement installers, engineers, inspectors, and other project stakeholders according to the project’s quality-control procedures.
🚀 Need Accurate Rebar Estimation You Can Trust?
Connect with Kryptos Rebar for precision-driven rebar detailing, estimation, and constructability-focused reinforcement solutions.
📩 Email now: [email protected]
Let’s optimize your structure with precision and confidence.